











Working where people used to shop
Text Annemarie Thönissen (Letterdesk)Image Studio Hoge Heren
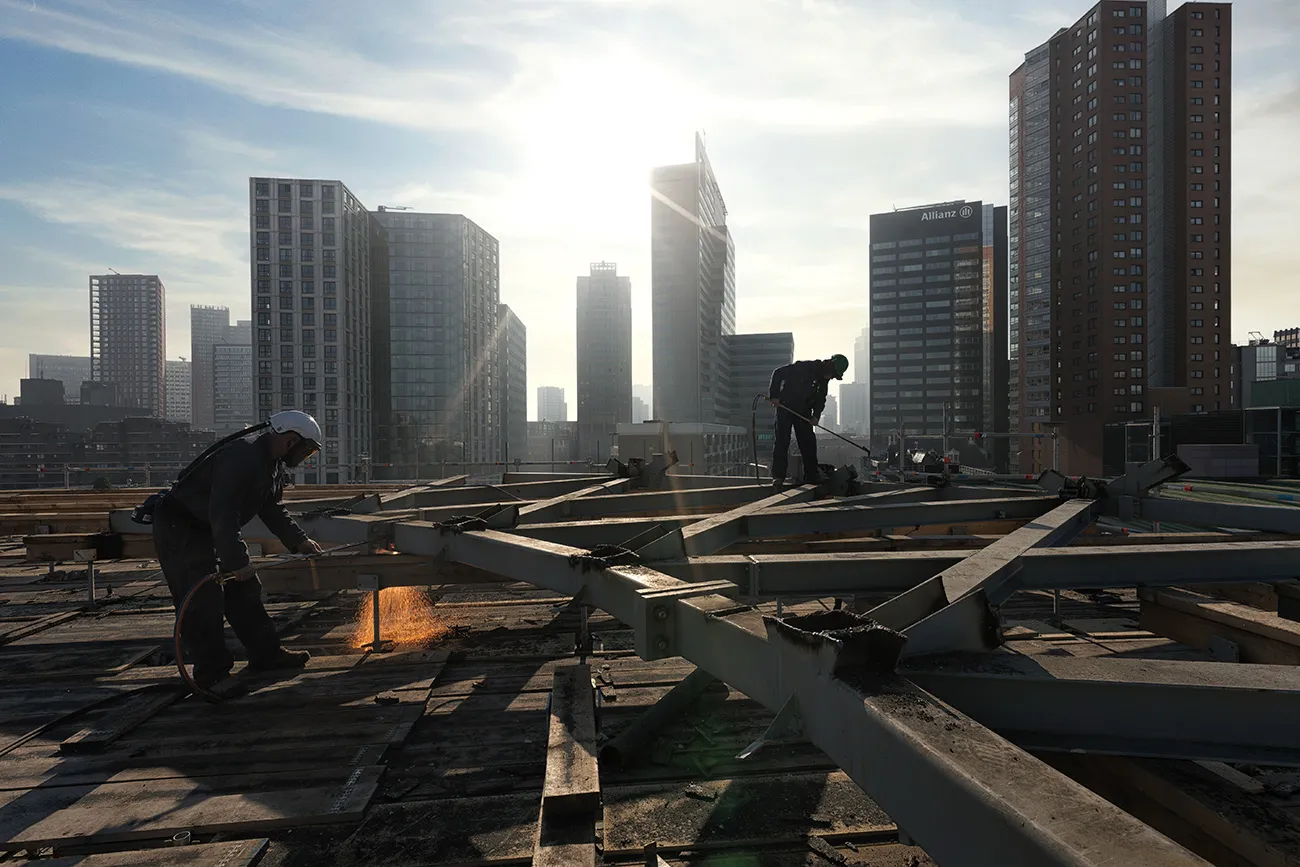
The former V&D department store in Rotterdam is being converted into AIR, a mixed-use building with shops, restaurants and cafés, offices and a large public cycle parking facility. Developer NEOO is transforming the building into offices together with project architect WOMO Architects. Kraaijvanger Architects is also involved in the redevelopment. Vincent van der Meulen, architect and partner at Kraaijvanger, explains the practice’s role in the building’s history.
Architecture practice Kraaijvanger is a Rotterdam firm dating back to before the Second World War. It grew during the post-war reconstruction of Rotterdam. “The V&D building was one of the first buildings in a completely devastated city centre where people could buy things, and it was designed by Kraaijvanger at the time. It is very special that this project allows us to preserve this piece of history,” says Van der Meulen.
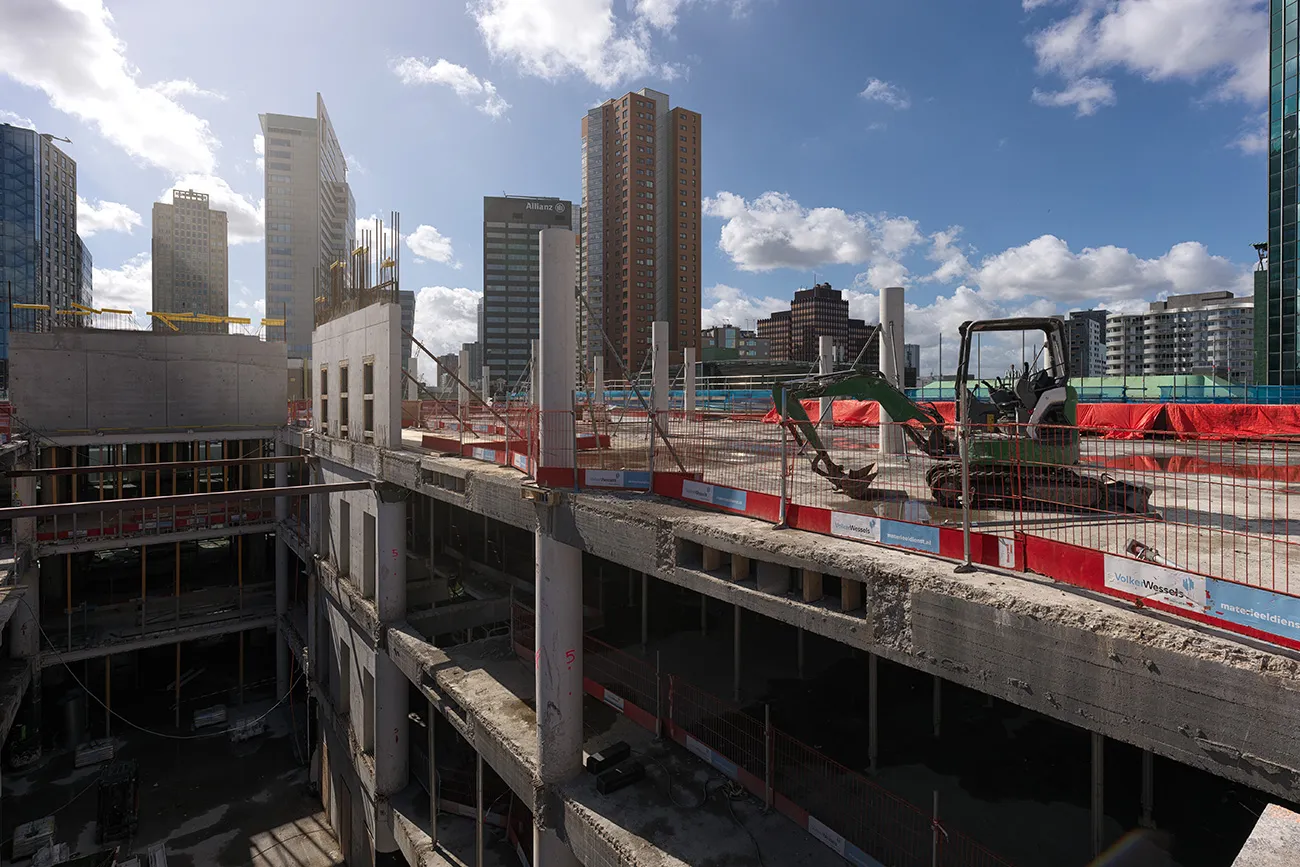
Sustainability now also plays a very important role in Kraaijvanger Architects’ projects. “We strive for a positive footprint: we clean the air and promote biodiversity. We want to make a positive contribution not only during construction, but afterwards too. We focus on three things: our ecological footprint, our social footprint, and timeless designs that look to the future. The conversion of AIR fits this philosophy well.”
A multi-layered project
The large department store is being converted into offices, with shops and restaurants and cafés on the lower floor. “The building was completed in 1950, with a basement, ground floor and first floor. It was built with the future in mind: the structure can support eight floors. This gave the city room to develop and means the building can grow with it. Additional floors were added in the 1950s and 1990s. Now two more floors are being added, bringing it to its maximum height. It’s a wonderful story of a building that keeps evolving.”
Daylight through doughnuts
The building was bought by a consortium of three parties and is being developed by NEOO. WOMO Architects is the project architect, responsible for the concept and for devising key interventions to bring daylight deep into the building. An office building needs different lighting from a department store. WOMO came up with a doughnut-shaped solution for bringing in daylight. “There’s no traditional atrium in the middle, but a doughnut-shaped atrium, with the centre taken up by a floor for shared facilities such as meeting rooms. A ring of daylight surrounds it,” says Van der Meulen.
Kraaijvanger has three roles in the project. “At the start of the project, we advised on the building’s historical context and on how the façade design could contribute to the Hoogstraat as a ‘post-war reconstruction street’. We also handled the technical development and created the realistic 3D walkthrough.”
Strategically historic
The project is in a very dynamic location, close to Rotterdam’s Koopgoot, at one of the busiest points in the city centre. But department store shopping is in decline worldwide, and V&D went bankrupt for a reason. “How do you make good urban-design use of such a strategic site with a building that needs to animate the street on three sides? You have to consider how much shadow it casts on the street and make sure the building still fits into the urban fabric.”
The building will become much more fine-grained, with small commercial units and restaurants and cafés at ground level. The façade’s rhythm helps achieve this, as do the generous entrances to the commercial spaces below and the offices above. “The whole block has been improved by creating distinctive workspaces on Beursplein, with high ceilings, plenty of glass and lovely views. From our own office, we can watch the former V&D building change step by step: we have a view of it!”
Question about this story? Ask your question
Wie aan AIR werkte
- developerNEOOIn this story
- project architectWOMO ArchitectsIn this story
- main contractorVisser & Smit Bouw B.V.Mentioned in Former V&D department store converted into AIR Offices
- façade contractorJ.M. van Delft & zn.Mentioned in Former V&D department store converted into AIR Offices
- Structural engineerVan Rossum Raadgevende IngenieursMentioned in AIR: where work, hospitality and encounters come together
- Technical architectKraaijvanger ArchitectsMentioned in AIR: where work, hospitality and encounters come together
- Building services consultantDrietech & VerhoefMentioned in AIR: where work, hospitality and encounters come together
- glass specialistInterior GlassolutionsMentioned in AIR Offices brings aesthetics and workplace comfort together. A feast for the eyes and ears
Keep following this
Bij een nieuw verhaal krijg je een e-mail. Geen account nodig.
- ProjectAIR
- SubjectModular construction
- CompanyNEOO
- CompanyWOMO Architects







