All building services disciplines come together at De Kop Handelskade
Text Lieke BousemaImage HulstFlier
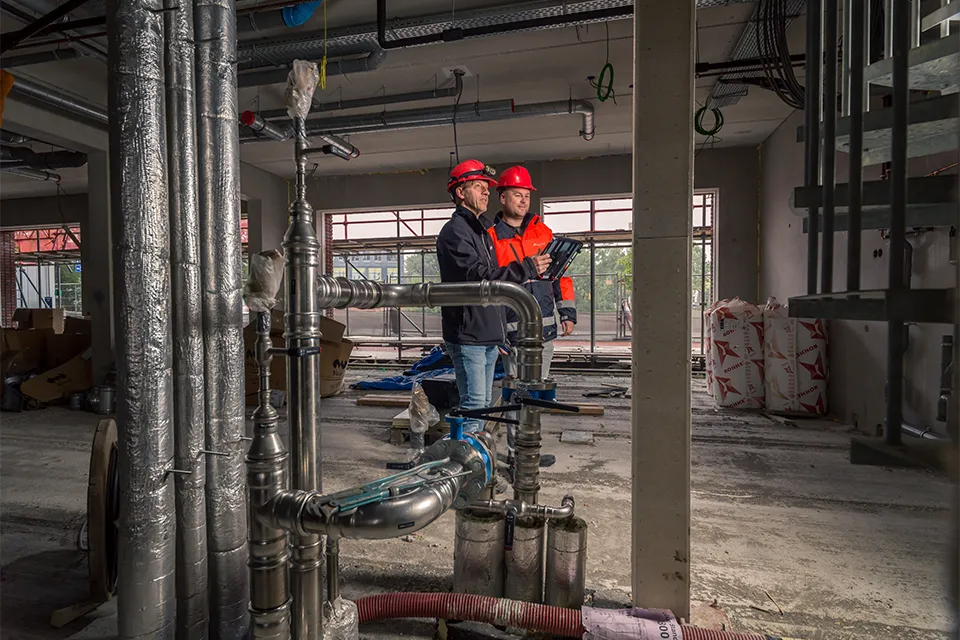
Building services that work, innovate and contribute to a sustainable future
From electrical systems to climate control and security, HulstFlier Installatietechniek creates building services that work, innovate and contribute to a sustainable future. Following the KinderCentrumAlmere childcare centre in Almere and Frion day centre IJsselbolder in Zwolle, this is clearly demonstrated at De Kop Handelskade in Deventer, where HulstFlier is responsible for all the mechanical and electrical building services on behalf of Nijhuis Bouw Rijssen.
“We joined the project team at an early stage,” says Raymond Habers, managing director at HulstFlier Installatietechniek. “Together with the client, developer, architect, contractor and structural engineer, we shaped the plans for De Kop Handelskade between 2017 and 2024, contributing specifically to the design and costing of the building services. We were responsible for the technical design, including the associated calculations, drawings and energy concepts, in accordance with the EPC and later the BENG standards. We actively sought smart solutions, with quality, sustainability, technical feasibility and lower construction costs as our priorities. The greatest complexity was the variety of client and user groups, each with their own specific requirements and needs.”
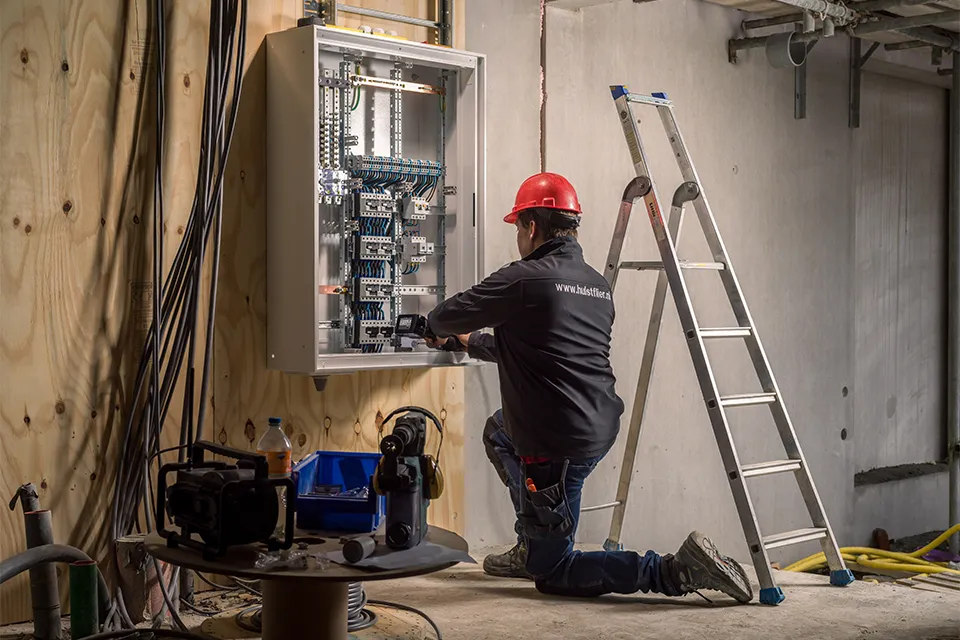
A building services installation designed for the future
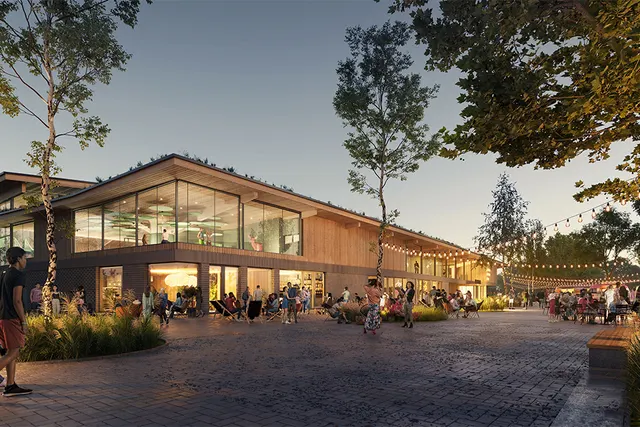
De Kop Handelskade is divided into three building blocks, which are connected to a collective aquifer thermal energy storage (ATES) system. The first building, Het Blok, will house a range of offices and hospitality facilities, for which HulstFlier is delivering a future-ready installation. “We are equipping the offices with a comprehensive HVAC system, providing heating, cooling and ventilation on every floor,” says Arjan van Hattem, senior project manager for commercial projects. “Fan coil units and convectors provide powerful, quiet and energy-efficient heat transfer in the spaces, ensuring an optimal indoor climate throughout the year.” HulstFlier is also carrying out the plumbing work and installing the sanitary systems, access control system, electrical systems, data infrastructure and complete fire alarm system.
Habers says that the hospitality area posed a particular challenge in Het Blok. “As the tenant has not yet been confirmed, we need to install a flexible system that can accommodate a three-star restaurant, bistro or chip shop without any demolition work.”
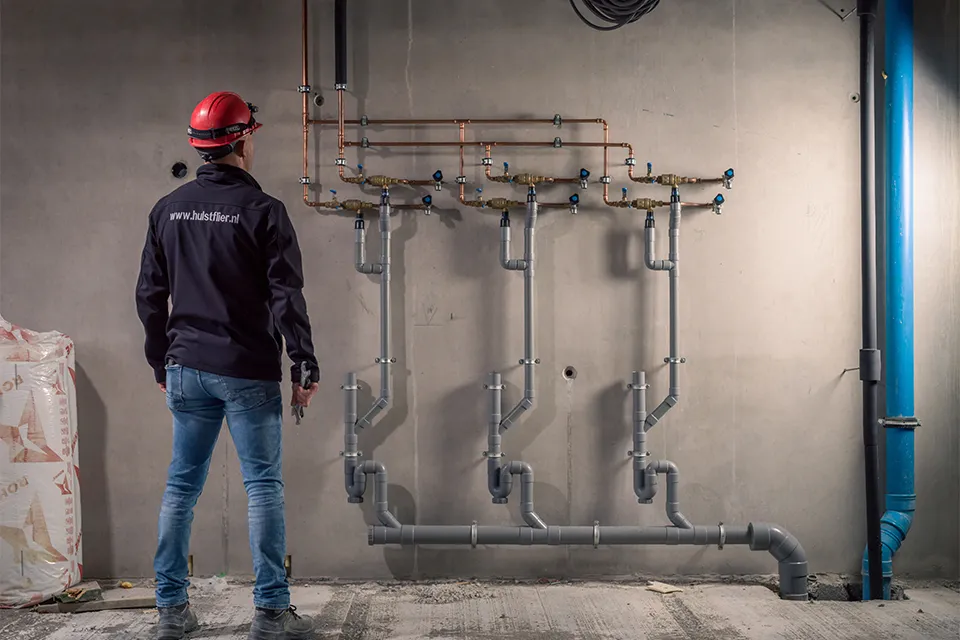
Specialist fire suppression system
Het Blok also includes a parking facility for the neighbouring residential tower. “In this parking carousel, we are installing a car park ventilation system with CO/LPG control, as well as the passive provision for future EV charging points,” says Habers. “As electric cars are difficult to extinguish, we are installing automatic fire suppression systems in the façades. In an emergency, the parking carousel can be flooded within minutes, preventing the fire from spreading from the parking facility.”
Specific buyer requirements
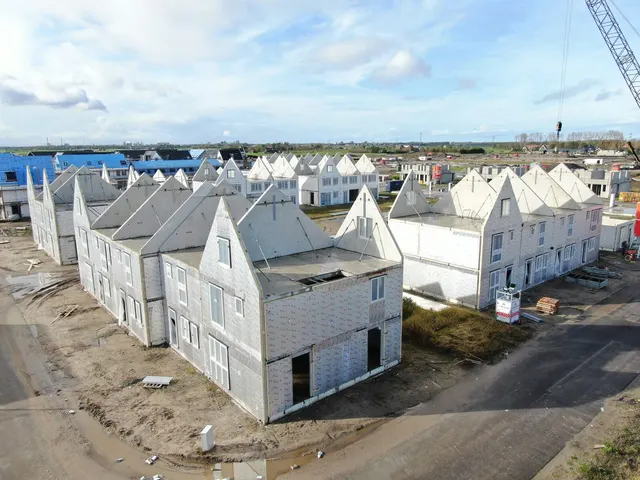
The central and most striking building at De Kop Handelskade is De Frontier, which will contain 37 luxury apartments and 6 luxury penthouses. HulstFlier is fitting all the homes with underfloor heating, underfloor cooling and heat recovery ventilation, says Van Hattem. “We are also installing the sanitary systems, carrying out the plumbing work and providing access control, dry risers and fire-activated smoke dampers. For the electrical installations, we have partnered with Keizers Totaal Installateur.” The electrical and sanitary installations had to meet particularly specific buyer requirements, says Van Hattem. “We set up a very effective process, in which our engineering department and the buyer liaison at Nijhuis Bouw worked together to find the optimal standard floor plan. We also made the costs of each change clear, enabling residents to make informed choices and ensuring a quick turnaround.”
Smart Home system with zone controls
Penthouse buyers were invited to HulstFlier in Elburg to develop a bespoke installation. “This opportunity certainly helped to sell the homes,” says Van Hattem. “The penthouses on the top floor are particularly special, having been combined to create one spacious home. We designed a complete Smart Home system with zone controls for it, so that everything works seamlessly together, while also making it easy to split the home back into two penthouses for sale in the future.”
Insight into consumption
De Kop Handelskade is completed by De Linie, which will comprise 76 social rental homes (Rentree) and 88 student studios (DUWO). For these homes, HulstFlier is carrying out the plumbing work and installing the sanitary systems, convector heating and cooling, heat recovery ventilation, access control and electrical systems. “One particular challenge was meeting DUWO’s TOjuli cooling requirements,” says Habers. “Energy, water and electricity consumption will also need to be recorded per student.”
Shared building services rooms
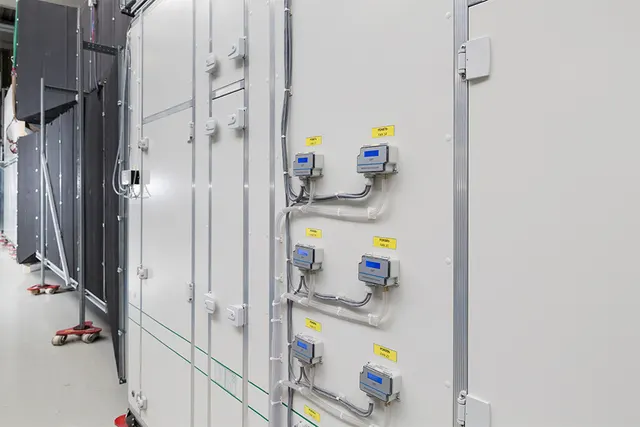
On behalf of DUWO, HulstFlier is creating a ‘common room’ on the ground floor where students can meet and spend time together. There will also be a laundry, which residents of the social rental homes can use too. “The most impressive building services feature, however, is in the student living rooms,” says Van Hattem. “To maximise the number of lettable square metres, we have created compact building services rooms that combine the climate control systems for two student homes. To ensure these and the other systems would fit perfectly, we modelled the entire project in Revit/BIM. We also built a mock-up of the building services room at our premises. As the rooms are easily accessible from the corridor, maintenance and servicing can be carried out without entering the student rooms.”
A great collaboration
“During the preparatory phase, we showed that we are more than capable of handling projects like De Kop Handelskade,” concludes Habers. “The construction phase is also going very smoothly. Just after the 2024 summer building break, we held the official kick-off, attended by work planners, project managers, supervising fitters and site managers from both Nijhuis Bouw and HulstFlier. This is reflected in the excellent collaboration and steady progress. We are fully in control. That makes me very proud.”
A business enquiry for Keizers Installatietechniek? Get in touch
Who worked on De Kop Handelskade
- mechanical and electrical installationsHulstFlier InstallatietechniekIn this story
- waterproofingDe Dakencentrale B.V.Mentioned in Excellent waterproofing for De Kop Handelkade in Deventer. Sustainable roofing
- bitumen roofingSopremaMentioned in Excellent waterproofing for De Kop Handelkade in Deventer. Sustainable roofing

Keep following this
Get an email when a new story is published. No account needed.
- ProjectDe Kop Handelskade
- SubjectInnovation & technology
- CompanyKeizers Installatietechniek
- CompanyHulstFlier Installatietechniek