12,000 m2 prefab façade for Linden in Amsterdam
Text Lieke BousemaImage WVH Gevelprojecten
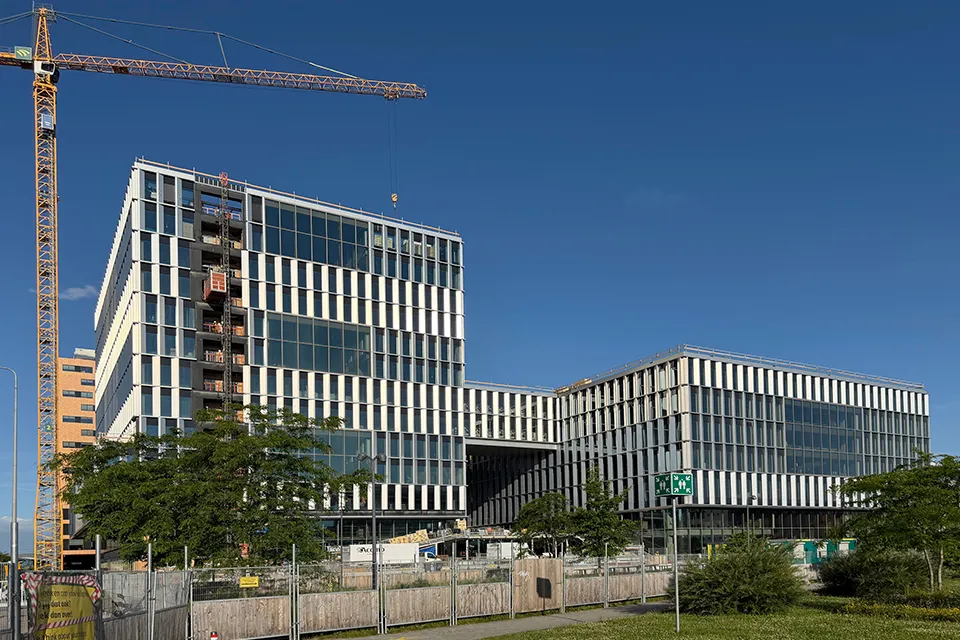
Prefab façade concept combines quality, buildability and speed of construction
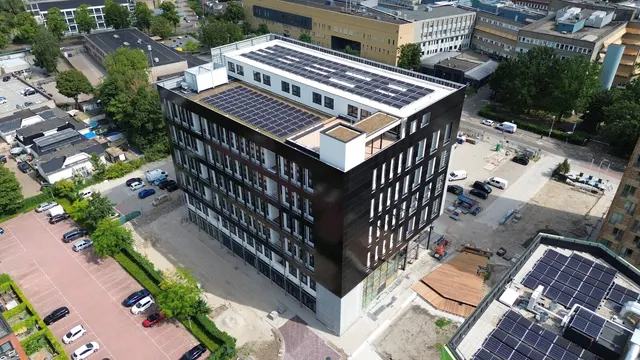
Construction is well underway at Linden on the Bijlmerdreef in Amsterdam-Zuidoost. The modern, sustainable office building comprises two connected towers with thirteen floors, six atria, flexible workspaces and a transparent structure that is carried through harmoniously into the façades. WVH Gevelprojecten plays a key role in delivering these façades, taking responsibility for the engineering, manufacture and installation of no fewer than 713 prefabricated façade elements, including aluminium composite façade panels, Colorbel glass panels, aluminium window frames and seals.
“At the end of 2023, Dura Vermeer Bouw & Vastgoed Amsterdam’s tender team approached us to translate the architectural design by Paul de Ruiter Architects into a buildable façade solution that combines aesthetic quality with sustainability and technical and economic feasibility,” says Helen Nossin, Head of Sales and Projects at WVH Gevelprojecten. “We held several design sessions with the architect and client. We then began working out the details in the summer of 2024, with project manager Paul van Acht also joining the team. The first façade elements were installed in August 2025.”
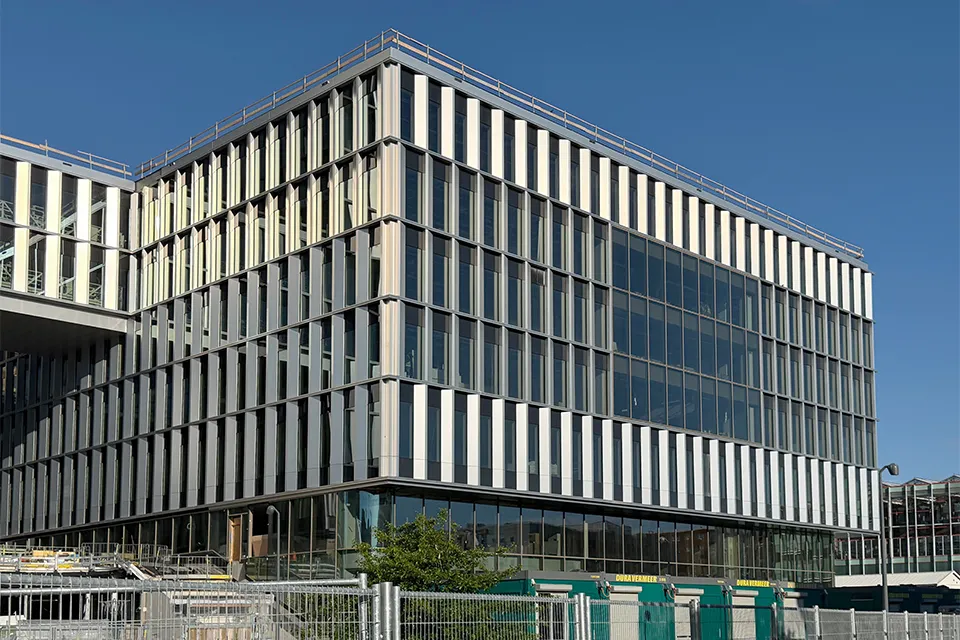
Prefabricated façade elements
WVH Gevelprojecten engineered, manufactured and installed a total of no fewer than 12,000 m2 of building façade. “The required quality and speed of this project made prefabricated façade elements the obvious choice. They could be connected easily, like Lego bricks,” says Van Acht. “The timber-frame elements were manufactured at our joinery workshop in Biest-Houtakker and then sent to our assembly line in Oirschot. There, De Groot & Visser installed approximately 5,500 m2 of window frames, after which we fitted the aluminium subframe, approximately 2,125 m2 of Colorbel thermally toughened enamelled glass panels and more than 11,000 m2 of aluminium composite façade panels. The elements were then transported to a hub, from where they were delivered to the site just in time.” Up to forty elements were delivered and installed each week. “It was a major logistical challenge. All the elements are approximately 5.40 metres wide and 3.90 metres high, so we had to use the lowest available low-loader. Otherwise, we would not have been able to pass beneath the viaducts.”
The openings, or ‘eyes’, in the façades also presented a challenge. An aluminium unitised curtain wall was used there, explains Van Acht. “We carefully coordinated the technical connections to ensure the highest façade performance.”
Mock-up and colour sampling
All the Colorbel glass panels are finished in a shade of black, while the aluminium composite panels have an anodised-look finish. “During the preparatory phase, we always produce a full-size mock-up,” says Nossin. “For this project, we also prepared colour samples using cassettes in three gloss levels. The architect assessed the samples at different times and under different lighting conditions, and selected a gloss level of 60%.” Concealed fixings ensure an exceptionally flat façade.
Following the façade elements, WVH Gevelprojecten also supplied 900 m2 of aluminium composite soffits for the undersides of the footbridges and the overhang above the plinth façade.
Question about this story? Ask your question
Wie aan Linden werkte
- architectPaul de Ruiter ArchitectsMentioned in Linden redraws the boundary between nature and architecture
- 713 prefabricated facade elementsWVH GevelprojectenIn this story
- window framesDe Groot & VisserIn this story
- mechanical engineering scopeKlimaatservice Holland B.V.Mentioned in Linden in Amsterdam: a paragon of sustainability
- complete electrical installation
 Van den Pol ElektrotechniekMentioned in ‘Everything has to be right’
- main contractorDura Vermeer Bouw Midden WestMentioned in 900,000 kilos of steel form the basis of new headquarters
- tender teamDura Vermeer Bouw & Vastgoed AmsterdamIn this story
Keep following this
Bij een nieuw verhaal krijg je een e-mail. Geen account nodig.
- ProjectLinden
- SubjectFaçades, roofs & roof gardens
- CompanyWVH Gevelprojecten
- CompanyDe Groot & Visser
- CompanyDura Vermeer Bouw & Vastgoed Amsterdam