The façades of the new Van der Valk Exclusief Hotel stand out from afar
Text Lieke BousemaImage Lieftink Geveltechniek and Vandaglas
FACADE SPECIALISTS JOIN FORCES IN WOERDEN
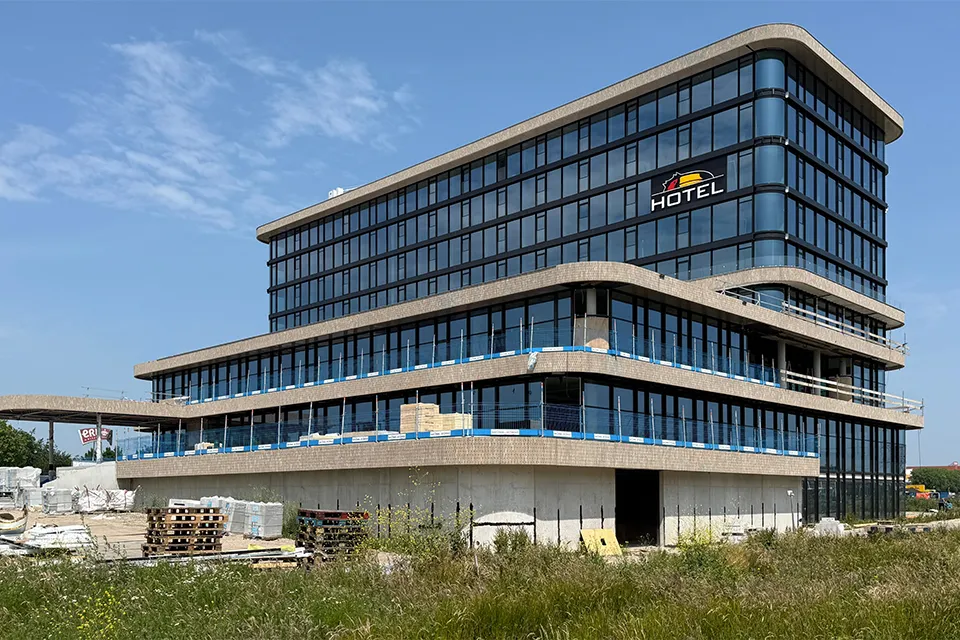
The construction of the Van der Valk Exclusief Hotel in Woerden involves not one, but two leading facade specialists: Rollecate, responsible for the two-storey base with its lobby, conference centre, restaurant and wellness facilities, and Lieftink Geveltechniek, responsible for the hotel room tower.
“The Van der Valk Exclusief Hotel in Woerden is the first project on which we have worked together so closely,” says Wout Krijnen, account manager Specials at Rollecate. “And the result is a success: the hotel really stands out. Its high-quality aluminium windows, large expanses of glazing and curved glass at the corners make it visible from afar.”
Windows for the base
Commissioned by Van der Valk and Van Omme & De Groot, Rollecate designed, manufactured and installed approximately 2,200 m2 of aluminium windows for the two-storey base. “We became involved in the project as early as September 2022, advising on the execution of the facade,” says Krijnen. “Several proposals were considered, covering the design, type, layout and colour finish. On aesthetic and economic grounds, a window-wall facade was ultimately chosen, and then refined further. We worked closely with and consulted our clients, P.A.M. Teunissen Architectenbureau and our partner facade specialist Lieftink Geveltechniek. This covered everything from detailing, glass types and powder coating to procurement, planning and logistics. This ensured smooth execution and a consistent facade appearance.”
Windows for the hotel room tower
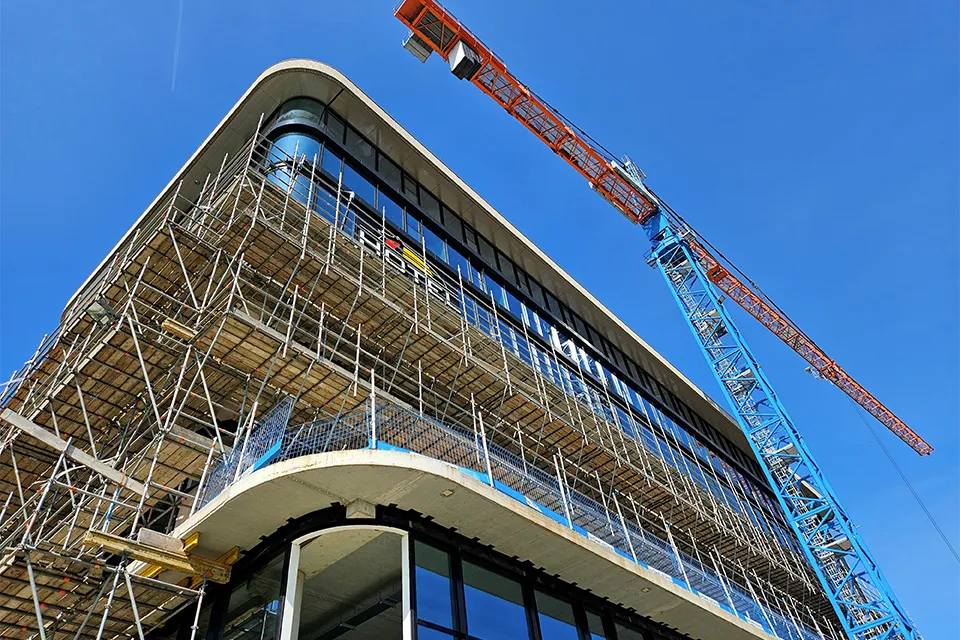
Lieftink Geveltechniek designed, manufactured and installed approximately 2,650 m2 of aluminium windows for the imposing hotel room tower, which extends from the second to the seventh floor. “As a facade specialist, we work with the client and architect from the tender stage onwards, coordinating the aesthetic design with the various building physics and technical requirements,” says technical director Tom van Dorp. “Because we were already familiar with the high standards Van der Valk expects of its hotels, we were able to meet them quickly, without many technical or aesthetic changes.”
Bespoke profiles
The AWS 75.SI window system from Schüco, featuring a special extrusion, forms the basis of all the windows in Woerden. “However, no standard profiles were used on this project,” Van Dorp stresses. “The high wind loads at this location, combined with the desired aesthetic, called for a profile with a reinforcement on the outside, carried through harmoniously into the base. Whereas windows are normally installed in a timber subframe, they were fitted on this project as so-called ‘interlocking windows’, joined together using special seals in the side profiles.”
High levels of comfort, elegant curves
Van der Valk always sets high thermal and acoustic performance requirements to ensure optimum comfort for its guests. The same was true in Woerden. “Its location beside the A12 meant that the glass had to meet a high acoustic rating (Ra value for road traffic) of 41 dB(A),” says Van Dorp. “This was taken into account when selecting the glass.” Krijnen adds: “We chose TriplePerform SKN 154 glazing from Vandaglas, with a Uwindow value of <0.6 W/m2K and a solar factor (ZTA) of 0.26. The most remarkable feature, however, is that this glass can be curved to an excellent standard, without distortion. The rounded corners, black window frames (RAL 9004) and the glass’s soft blue tint give the facades an even more luxurious appearance.”
The aluminium windows were manufactured at Rollecate’s own factory in Staphorst and Lieftink Geveltechniek’s factory in Alphen aan den Rijn, where all the window units were also fitted with triple glazing. “This allowed us to keep pace with the contractor’s fast construction schedule,” Van Dorp concludes. Lieftink Geveltechniek and Rollecate installed the final window units last June.
A business enquiry for vandaglas b.v.? Get in touch
Who worked on Van der Valk Exclusief Hotel
- façade frames for the hotel room towerLieftink GeveltechniekIn this story
- architectP.A.M. Teunissen ArchitectenbureauIn this story
- contractorVan Omme & De GrootIn this story
- installerLinthorstMentioned in Van der Valk Exclusief Hotel Woerden: a hotel for the next generation
- clientVan der ValkMentioned in Van der Valk Exclusief Hotel Woerden: a hotel for the next generation
- technical fit-outStam MontagebouwMentioned in Fit-out of Van der Valk Exclusief Hotel Woerden is in expert hands
- architectP.A.M. Teunissen | ArchitectenburoMentioned in An eye-catching landmark thanks to imposing glass façades and curved glass
Keep following this
Get an email when a new story is published. No account needed.
- ProjectVan der Valk Exclusief Hotel
- SubjectFaçades, roofs & roof gardens
- CompanyRollecate B.V.
- Companyvandaglas b.v.
- CompanyLieftink Geveltechniek
- CompanyP.A.M. Teunissen Architectenbureau
- CompanyVan Omme & De Groot