











Fit-out of Van der Valk Exclusief Hotel Woerden is in expert hands
Text Frederique HutingImage Stam Montagebouw
HIGH-QUALITY FIT-OUT
Woerden is gaining a new landmark along the A12: a seven-storey Van der Valk Exclusief Hotel with 125 rooms. Inside, precision is now the name of the game. Stam Montagebouw has been brought in for the technical fit-out. A logical choice, as this kind of work calls for experience, speed and craftsmanship.
Stam Montagebouw has been working in drylining for 25 years. From ceilings to complete floor fit-outs, the team is geared up for projects that need to run smoothly, even under pressure. “Fit-out work calls for logistical flexibility,” says project manager Dimitri Hansen. “That’s why we always make sure the technical details are right and the schedule stays on track.”
From mock-up room to suites
The work began in week 12 of 2025 with the construction of a mock-up room. “The architect prepared an initial design,
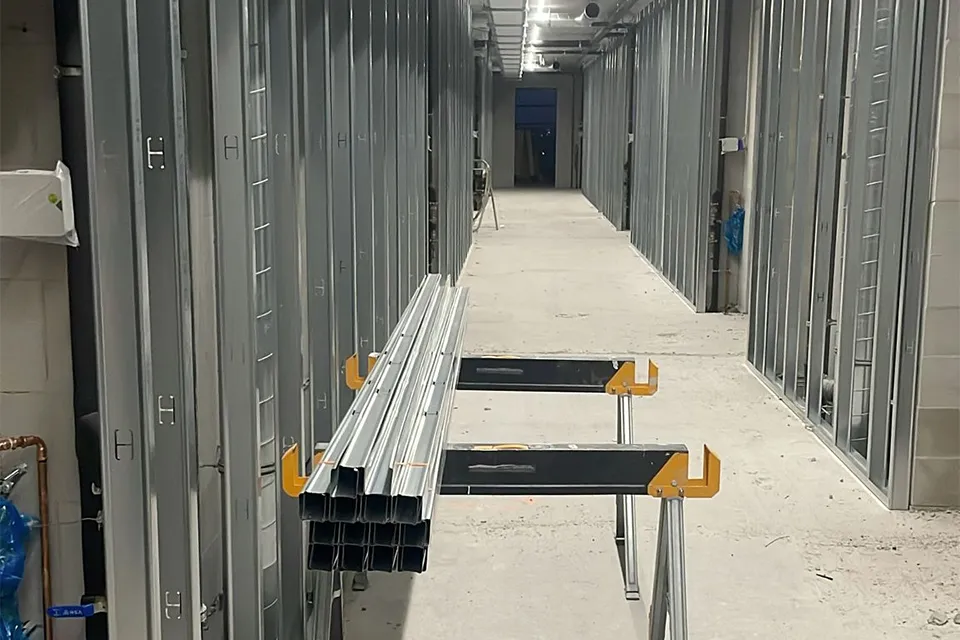
Van der Valk reviewed it and gave feedback. Based on that, we determined the layout and the positioning of the services,” says Hansen. Stam Montagebouw then set to work on the complete fit-out of floors 2 to 7. This includes the partitions between the rooms, the internal walls of the suites and all the corridor areas, along with their associated service risers, insulation and services cupboards, amounting to a total of 2,200 m² of wall surface.
Logistical precision
The work is being carried out floor by floor, on behalf of Van Omme & De Groot. The site is quite cramped, and a large crane is in use, requiring logistical ingenuity and close coordination. “But moving between disciplines is precisely what our way of working is all about. We enjoy it, and we’re good at it,” says Hansen.
Stam Montagebouw has already worked on several Van der Valk sites for Van Omme & De Groot. “They’re really enjoyable projects to work on,” says Hansen. “The standard of finish is high and the buildings are in prime locations.”
Finishing work and looking ahead
Most of the wall work is now complete, as is the metal-stud work. Next comes finishing the walls and building the 18 suites that are still outstanding. “No final decision has been made about those yet,” says Hansen. “But as soon as that’s settled, we’ll get started on them too. They’re luxury rooms that need extra attention, and above all they need to be future-proof.” Stam Montagebouw will make sure the final rooms are ready to go when the hotel is handed over in January 2026.
A business enquiry for Afbouw Vakdagen? Get in touch
Who worked on Van der Valk Exclusief Hotel
- facade frames for the lower levelsRollecateMentioned in The façades of the new Van der Valk Exclusief Hotel stand out from afar
- TriplePerform SKN 154 glazing
 VandaglasMentioned in The façades of the new Van der Valk Exclusief Hotel stand out from afar
- façade frames for the hotel room towerLieftink GeveltechniekMentioned in The façades of the new Van der Valk Exclusief Hotel stand out from afar
- architectP.A.M. Teunissen ArchitectenbureauMentioned in The façades of the new Van der Valk Exclusief Hotel stand out from afar
- contractorVan Omme & De GrootMentioned in The façades of the new Van der Valk Exclusief Hotel stand out from afar
- installerLinthorstMentioned in Van der Valk Exclusief Hotel Woerden: a hotel for the next generation
- clientVan der ValkMentioned in Van der Valk Exclusief Hotel Woerden: a hotel for the next generation
- technical fit-outStam MontagebouwIn this story
- architectP.A.M. Teunissen | ArchitectenburoMentioned in An eye-catching landmark thanks to imposing glass façades and curved glass
Keep following this
Get an email when a new story is published. No account needed.
- ProjectVan der Valk Exclusief Hotel
- SubjectModular construction
- CompanyStam Montagebouw
- CompanyAfbouw Vakdagen







