Van der Valk Exclusief Hotel Woerden: a hotel for the next generation
Text Tjerk van DuinenImage P.A.M. Teunissen Architectenbureau & Tjerk van Duinen
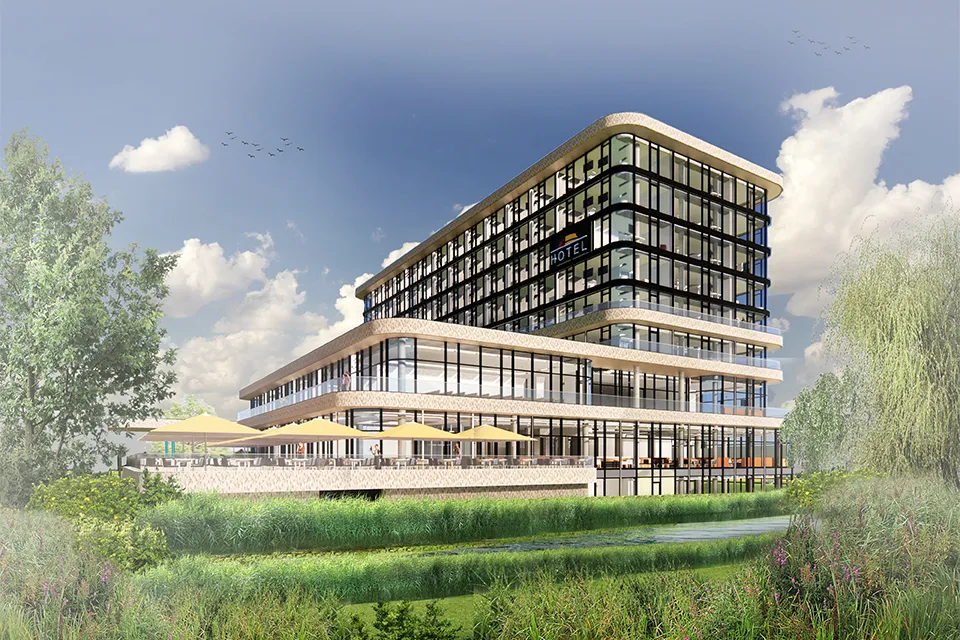
The first plans for a Van der Valk Exclusief Hotel in Woerden date back to 2018. Five years of preparation, planning, navigating procedures and meetings later, an agreement was finally reached with the municipality to build a new hotel for the hospitality group almost alongside the A12. Naturally, it is a superbly prominent site, something the family has a knack for finding. The first pile was driven into the marshy ground in October 2023, and the first guests are expected in spring 2026 at the hotel, which has seven, no, eight, and perhaps even ten storeys in time.
Van der Valk Woerden consists of a wide, two-storey podium housing the lobby, a wellness area with a gym and swimming pool, a large restaurant and a conference centre. A tower containing the hotel rooms rises above it. “The initial plan was for 125 rooms, with the possibility of expanding later,” says Rik van der Valk, who forms the management team with his sister Nikki. “Covid led to sharp price increases and therefore a different business case. To recoup the additional investment, we discussed possible extra storeys with the municipality and neighbouring businesses. During construction, we received permission for an extra floor, bringing the total to 144 rooms. Perhaps two more storeys will be added to the tower in time. The structure has been designed to accommodate them.”
Rounded forms
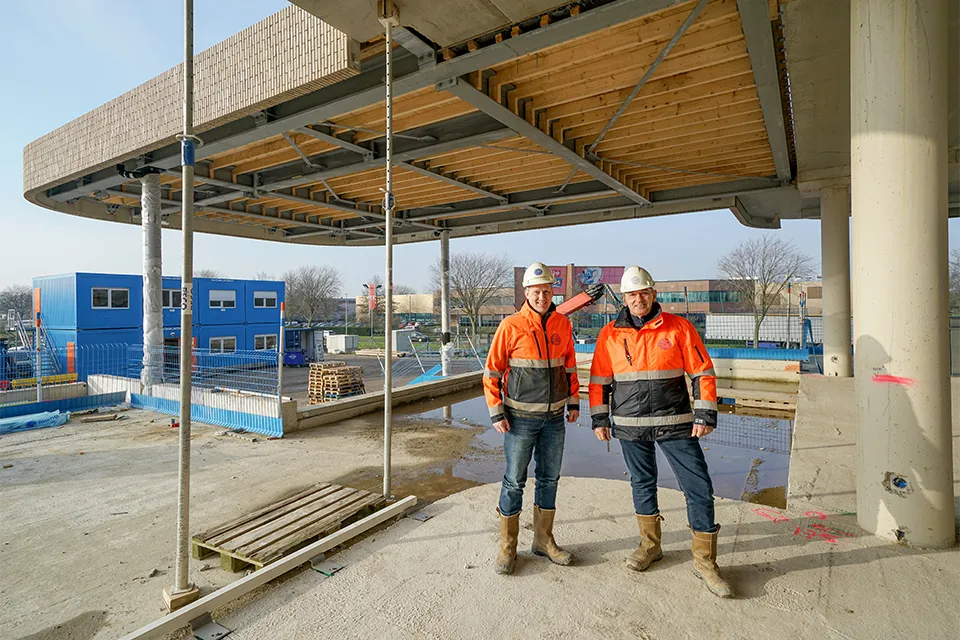
The hotel differs from most other Van der Valk locations. “It is similar to Deventer (completed in 2021; ed.), but with rounded corners,” Van der Valk continues. “It was designed by our in-house architect Teunissen, and I think the result is very successful. The rounded forms are repeated inside, for example in the swimming pool. The layout and guest experience also draw on everything we have learnt from our other hotels. Each new one is the best yet. We are building for the next generation of guests and their modern expectations, so the hotel can serve for decades and eventually pass to the next generation. I am also learning a great deal from the entire construction process. I mainly oversee the shell, while Nikki and my sister-in-law Amber take care of the interior. I can always turn to my parents for advice.”
Keeping things flexible
Van der Valk is no ordinary client, as site engineer Arnoud van Broekhoven and site manager Maarten Bolle know. Both work for contractor Van Omme & De Groot and have already delivered quite a few Toekan hotels. “You soon learn that things can change along the way,” says Van Broekhoven. “Part of the value we bring is the high degree of flexibility we can offer. In return, we have considerable freedom to develop and optimise the designs.”
A solid foundation
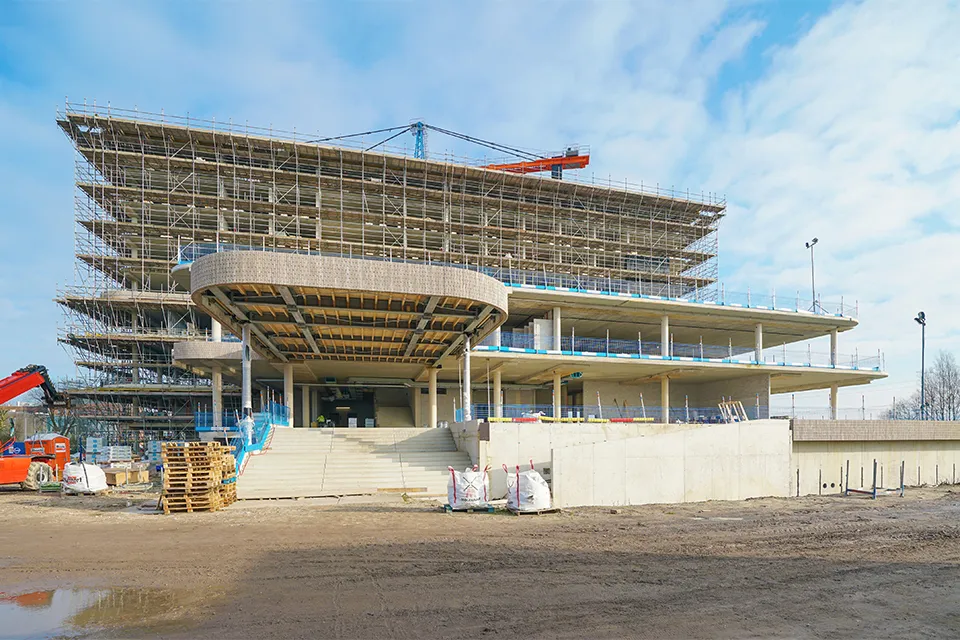
Piles measuring 12.5 to 18 metres were driven in for the foundations. Pile caps, beams, lift pits and the swimming pool were constructed on top, followed by the basement floor. The structural frame combines in-situ and precast concrete. The foundations, basement floor, walls and columns were cast in situ. The stairs, landings, lift-shaft walls, balcony slabs and parapets were prefabricated, while the upper floors use wide slab floors. To create a column-free conference hall, 40 cm-thick hollow-core slabs measuring 14.70 m were used, with an 8 cm topping.
Parapets
At ground-floor, first-floor and second-floor level, precast parapets with vertical brick slips are used. They are fixed to the floor edges with heavy-duty angle brackets. Van Broekhoven explains: “On the third and eighth floors, precast balcony slabs, including the parapets, were cast onto the floor using Isokorbs. The parapets were made in advance at the factory and then placed upside down in the balcony-slab mould. Once the balcony slabs had been cast, they were turned through 180° so that we could lift them directly from the lorry into position on site. If one or two additional floors are added in time, the precast roof slabs, including their cast-in parapets, can be sawn through at the Isokorbs and moved up to the top floor. A steel structure will then need to be built to support them.”
Water storage tanks
During the shell construction phase, the building services contractor Linthorst also came up with an ingenious idea: install several water storage tanks by the building, fill them with hot water when there is a surplus of electricity or energy is cheap, and use the stored heat at peak times with only a small amount of additional heating, Van Broekhoven explains. “On our advice, the unused space beneath the terrace was put to use. By lowering the foundation beams under the terrace slightly and extending the basement floor, we created the perfect space for the tanks.”
Standing beneath the impressive steel structure of the main entrance, Bolle and Van Broekhoven look ahead with confidence to the completion of the project. “Once you are used to working for Van der Valk, you are not easily caught off guard, and you come to appreciate the freedom you are given. We would be happy to work for another client like this.”
A business enquiry for Linthorst Techniek? Get in touch
Who worked on Van der Valk Exclusief Hotel
- facade frames for the lower levelsRollecateMentioned in The façades of the new Van der Valk Exclusief Hotel stand out from afar
- TriplePerform SKN 154 glazing
 VandaglasMentioned in The façades of the new Van der Valk Exclusief Hotel stand out from afar
- façade frames for the hotel room towerLieftink GeveltechniekMentioned in The façades of the new Van der Valk Exclusief Hotel stand out from afar
- architectP.A.M. Teunissen ArchitectenbureauMentioned in The façades of the new Van der Valk Exclusief Hotel stand out from afar
- contractorVan Omme & De GrootMentioned in The façades of the new Van der Valk Exclusief Hotel stand out from afar
- clientVan der ValkIn this story
- technical fit-outStam MontagebouwMentioned in Fit-out of Van der Valk Exclusief Hotel Woerden is in expert hands
- architectP.A.M. Teunissen | ArchitectenburoMentioned in An eye-catching landmark thanks to imposing glass façades and curved glass
Keep following this
Get an email when a new story is published. No account needed.
- ProjectVan der Valk Exclusief Hotel
- SubjectFaçades, roofs & roof gardens
- CompanyLinthorst Techniek
- CompanyVan der Valk