The Netherlands’ first ‘timber’ laboratory building
Text Roel van GilsImage Proof of the sum, Marcel van der Burg
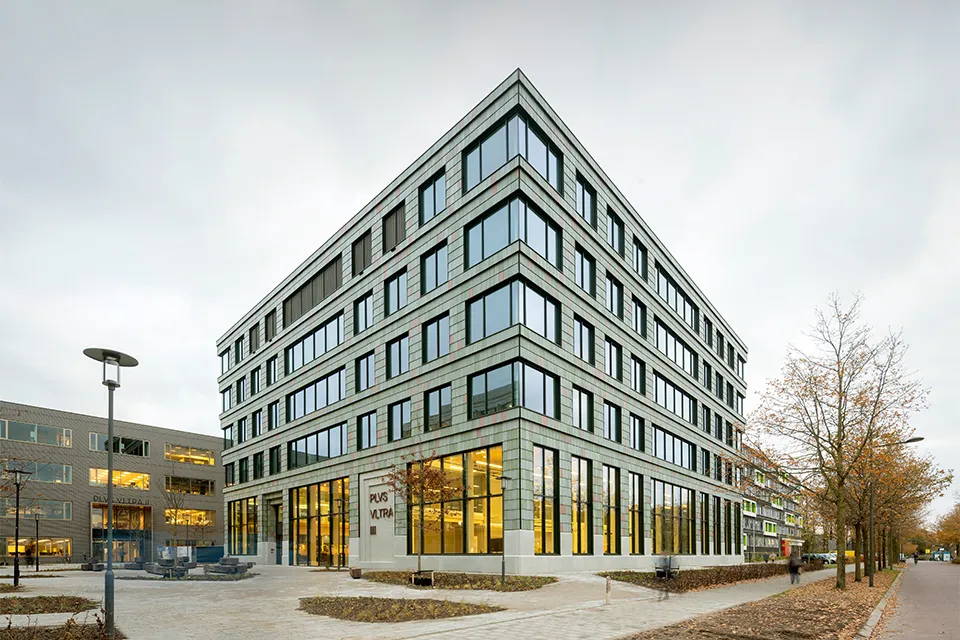
Plus Ultra III in Wageningen sets a new standard for sustainable, flexible multi-tenant buildings for life sciences. It is the first laboratory building in the Netherlands to adopt a hybrid timber construction concept by design. We speak to Maurits van Ardenne of Proof of the sum, project architect for Plus Ultra III, about this unique concept, with its particular focus on fire safety.
Plus Ultra III is a development by Kadans Science Partner, a familiar client for the architecture practice. “Development began three years ago, building on the earlier Plus Ultra I and II projects on the campus,” says Van Ardenne. “This time, the ambition was clear: to accelerate sustainability and push boundaries in a complex building typology. During the early stages, concrete and timber construction were therefore explicitly assessed side by side, both technically and financially. Together with Bbl adviesbureau brandveiligheid, a fire safety consultancy specialising in timber construction, we held intensive discussions with the municipality and client. Timber construction in this typology requires explanation, trust and a willingness to address concerns, particularly around fire safety.”
Showcase
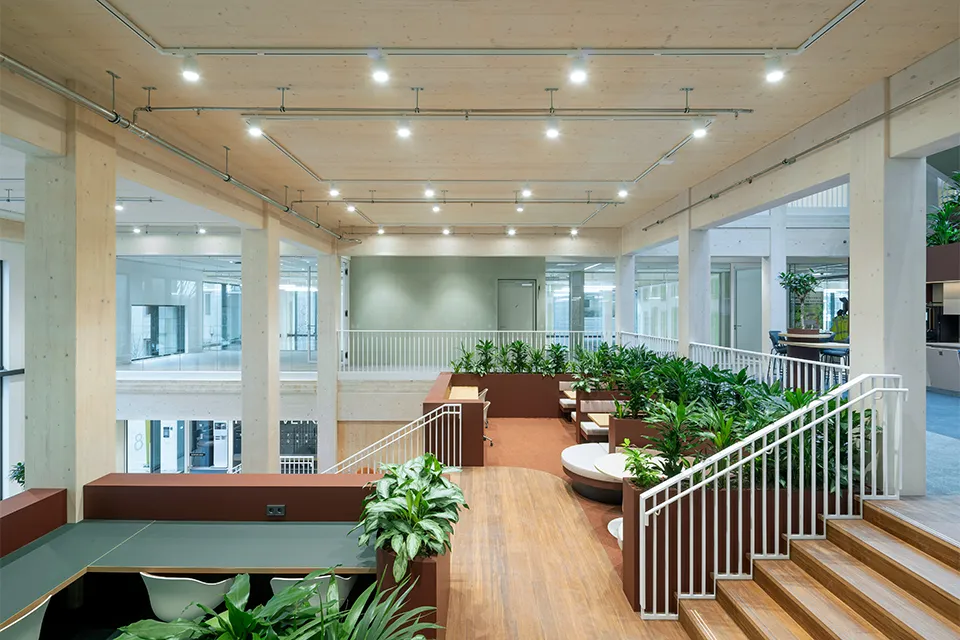
The structural design of Plus Ultra III was developed in close collaboration with Adviesbureau Lüning, a structural engineering firm specialising in timber construction. The structure comprises a ground floor in concrete and four prefabricated concrete cores housing the lifts and stairwells. According to Van Ardenne, this choice is both practical and necessary. “The ground floor includes pilot plants and test kitchens, among other spaces, with a double-height of around 8 metres. These spaces act as a showcase for the campus, giving a literal view of what happens inside the building. The floors above are built from CLT floor panels and glulam timber columns and beams. Wherever possible, the timber beams are left exposed, including around the atrium and along the façades.”
A wider ecosystem
The floor plans are highly flexible. Tenants can choose their preferred ratio of laboratory to office space on each floor. “Integrating the building services while maintaining the minimum clear internal height required for the lab spaces was made possible by incorporating steel beams locally within the CLT floors. This avoids the need for extra-thick floor structures or increased storey heights.
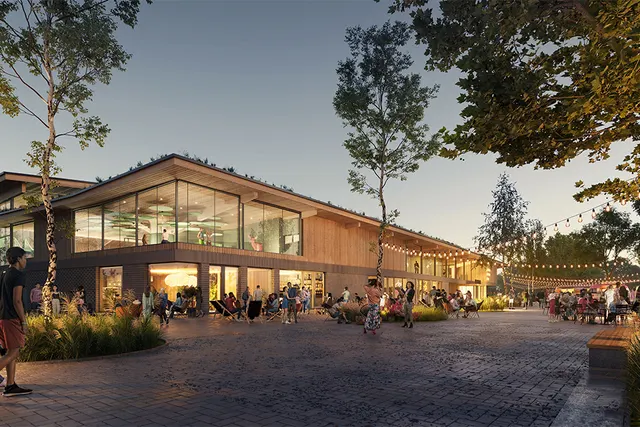
That is crucial in laboratories with extensive ductwork,” says Van Ardenne. “The central atrium connects all floors and serves as a social hub. Plus Ultra III is part of a wider ecosystem: users of all three Plus Ultra buildings share facilities and meet in the traffic-free square between them, designed as an ‘outdoor living room’ in collaboration with landscape architects Atelier Loos van Vliet.”
Recycled plastic façade tiles
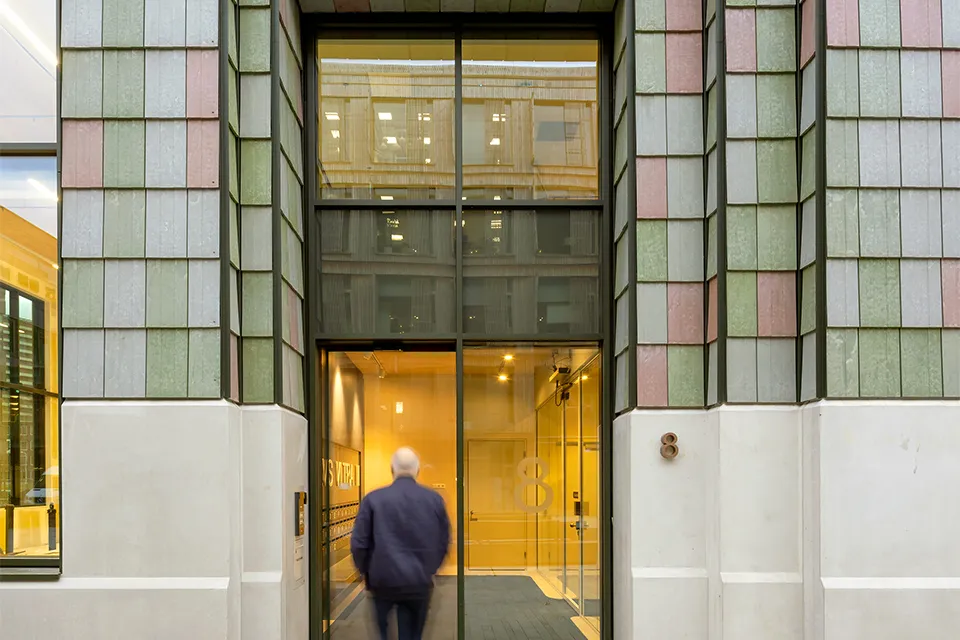
Innovation is also visible in the façade. “Together with start-up Pretty Plastic, we developed recycled plastic façade tiles. Made from reused granulate, including material from window frames, the tiles have a layered, almost scale-like appearance. Four colours, three shades of green and a subtle red accent, were intelligently distributed across the façade using AI to prevent clustering,” explains Van Ardenne. Sustainability measures include a BREEAM Excellent rating, design for disassembly and flexibility, a thermal energy storage system, smart sensors for occupancy and climate, biodiversity and a nature-inclusive design. Most of the building services are concealed from view behind patios and façades that continue up to the roof.
Plus Ultra III was completed in November 2025, and the first tenants have already moved in. They are mainly companies leading the way in life sciences, agriculture and sustainability. Plus Ultra III proves that even a technically complex laboratory building can be future-proof, flexible and built in timber.
Question about this story? Ask your question
Wie aan Plus Ultra III werkte
- developmentKadans Science PartnerIn this story
- project architectProof of the sumIn this story
- fire safety consultancyBbl adviesbureau brandveiligheidIn this story
- structural engineerAdviesbureau LüningIn this story
- recycled plastic façade tilesPretty PlasticIn this story
- landscape architectAtelier Loos van VlietIn this story
- electrical installation
 Van den Pol ElektrotechniekMentioned in ‘Timber construction contributes to our job satisfaction’
Keep following this
Get an email when a new story is published. No account needed.
- ProjectPlus Ultra III
- SubjectInnovation & technology
- CompanyKadans Science Partner
- CompanyProof of the sum
- CompanyBbl adviesbureau brandveiligheid
- CompanyAdviesbureau Lüning
- CompanyPretty Plastic