Platform on new construction, renovation, restoration and transformation
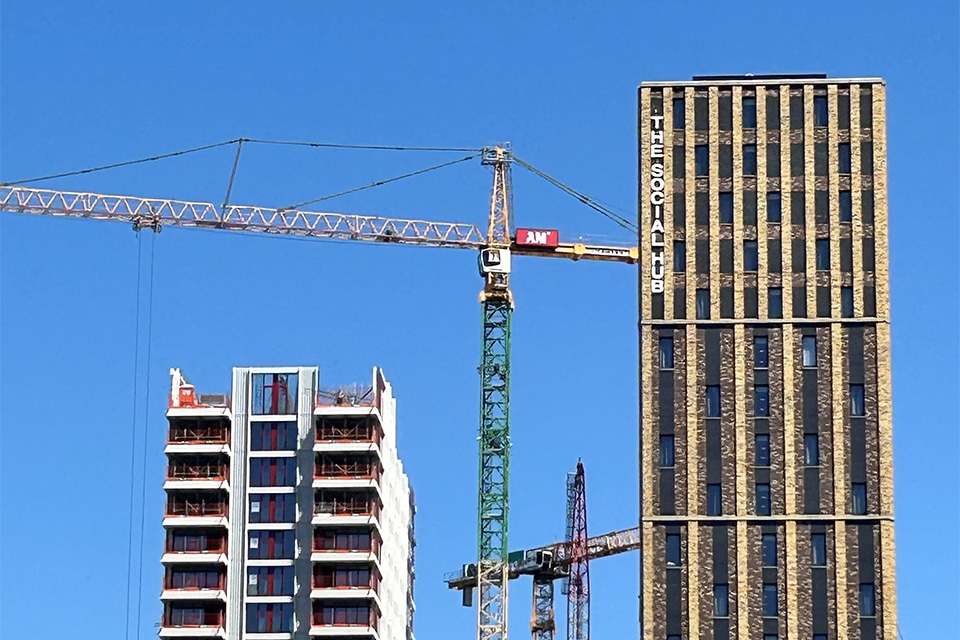
With Lightyards, Eindhoven is bringing to life its vision of transforming the station area into a vibrant, green urban neighborhood. The project serves as the city center’s new, spectacular entrance, combining living, working, and socializing. A total of four buildings are being constructed, all designed by De Architekten Cie.: The Social Hub has been in use since 2017 and serves as a hybrid hotel, student housing, and coworking space. In October 2024, BAM Wonen also began construction on the residential buildings Lumen and Highlight. The multi-tenant office building The RED will be built in a later phase.
While Lumen offers 46 luxury condominiums and four penthouses, Highlight will feature 192 rental apartments, including well over 100 co-living apartments based on the “Friends” living concept developed by area developer AM. The building will also offer high-quality communal amenities for residents, such as a Sky Garden at a height of 75 meters, a Secret Garden at ground level, and the Lighthouse Club community center on the ground floor. In addition, there will be 185 parking spaces and over 700 bicycle parking spaces in the two-story underground parking garage, which serves all four Lightyards buildings. All 192 apartments in Highlight have been purchased by the investor Investe, which will rent out the units after completion.
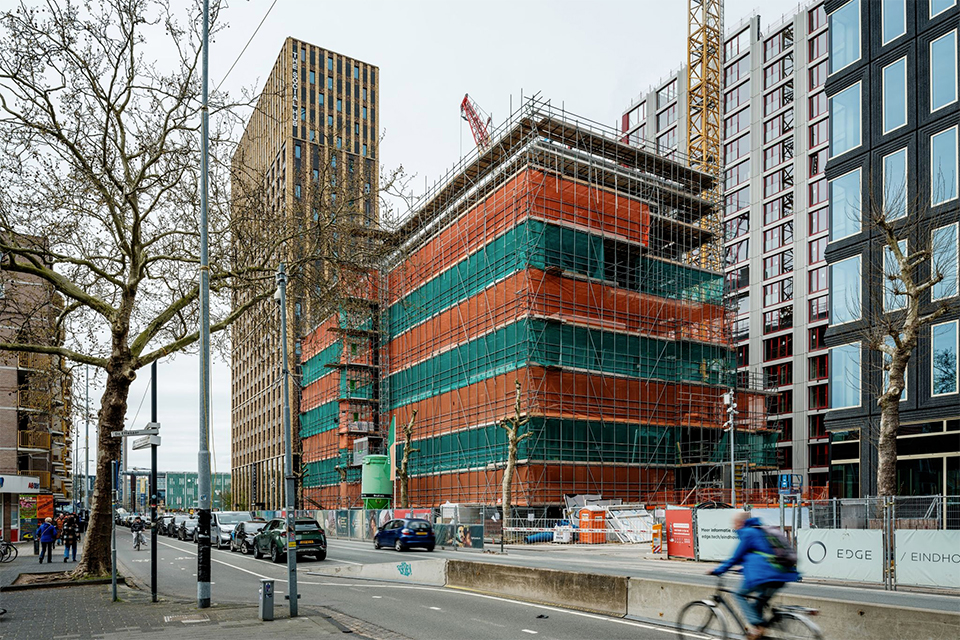
With 242 homes, high-quality communal amenities, a strong focus on green spaces, and a strong connection to public spaces, Lightyards is making a significant contribution to the transformation of the Eindhoven station area into a vibrant and future-proof urban neighborhood. AM is leading the development, while BAM Wonen Urban Up is responsible for constructing the residential buildings, rooftop gardens, and Secret Garden. Together, they are part of the Royal BAM Group, ensuring close alignment between development and execution. “We were already involved in the preliminary design phase to develop a feasible and buildable plan for the Lumen and Highlight residential buildings,” says Martijn Mathijssen, project manager on behalf of BAM Wonen. “Starting in the preliminary design phase, we worked together as an integrated team to optimally align design ambitions, technical feasibility, construction logistics, scheduling, and costs, after which we began construction in October 2024.”
Work began with the installation of the sheet piles and the enclosure of the construction pit, after which the piles were driven. “In total, we drilled 242 piles, averaging 26 meters in length, using the ground-displacement method to minimize vibrations and noise pollution for the surrounding area as much as possible,” says Mathijssen. “We then excavated the construction pit. In total, over 33,000 m³ of soil was removed. This was an intensive logistical operation due to the inner-city station location with many pedestrians, cyclists, and cars. Every 9 minutes, a full truck left the city.”
Work on the underground parking garage began in late February 2025 and took just over half a year to complete. “By the end of September, we had reached ground level and could pour the ground floor slab,” said Mathijssen. “We then began work on the superstructure of both buildings.” Lumen was constructed using traditional methods with cast-in-place concrete walls and wide-slab floors, he explains. “For the facades, we opted for HSB elements with an exterior masonry facing, while Highlight features precast concrete sandwich panels.”
“The facade panels were manufactured at Byldis’s prefab factory and transported to the construction site on a just-in-time basis, where they could be installed without scaffolding,” explains Mathijssen. “The elements consist of a prefabricated concrete inner and outer shell, aluminum facade cladding, and aluminum window frames. The air and water sealing was also applied under controlled conditions in the prefab factory, combining high construction quality with rapid construction speed. To ensure the prefabrication process ran smoothly, we coordinated closely with all parties involved throughout the entire project. A complete floor was enclosed every six days—an achievement that would not have been possible without close and open collaboration and a tightly organized logistics operation.”
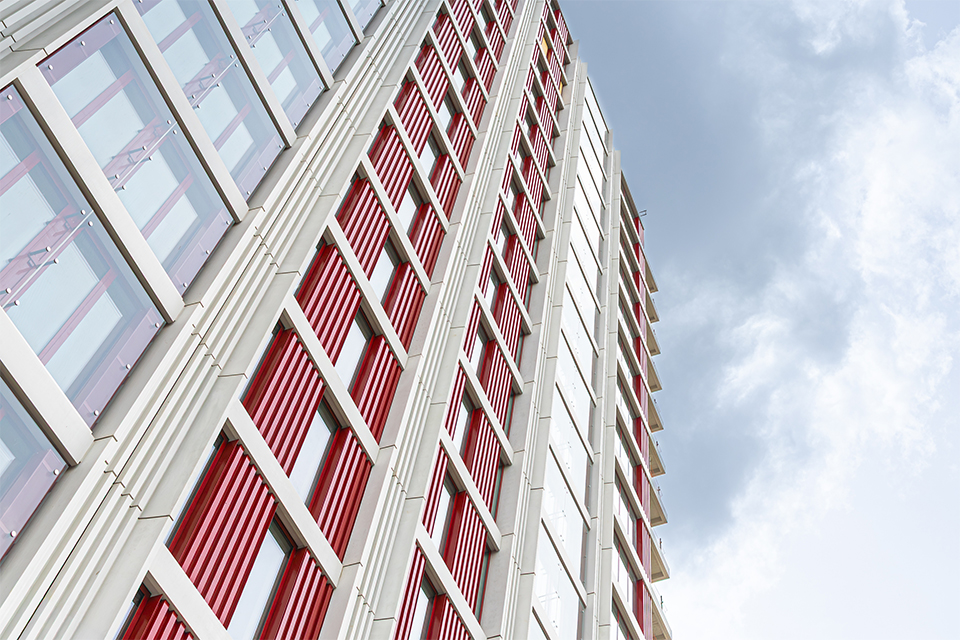
“We’re building in downtown Eindhoven, right next to the station square, where several construction and infrastructure projects are underway at the same time,” Mathijsen emphasizes. “That’s why the delivery and removal of materials and equipment, as well as vertical transportation, must be carefully coordinated. We hold biweekly meetings with the city to ensure our work is compatible with the quality of life and accessibility for the surrounding area. In addition, we place a strong emphasis on safety. For example, to safely construct the 75-meter-tall Highlight, all prefabricated facade elements at ground level are equipped with edge protection and fencing. This allows us to safely build the floor formwork at height.”
The for-sale units in the Lumen building will be delivered either as a shell or equipped with tiling, plumbing fixtures, and/or a kitchen, depending on the buyers’ preferences. For the rental apartments in Highlight, a fit-out package has been agreed upon that includes plumbing fixtures, a kitchen, PVC flooring, wallpaper, and paintwork. Both residential buildings are scheduled to be completed in the second quarter of 2027.