











A sustainable landmark in Amsterdam East
Text Frederique HutingImage Raymond Schindeler Fotografie
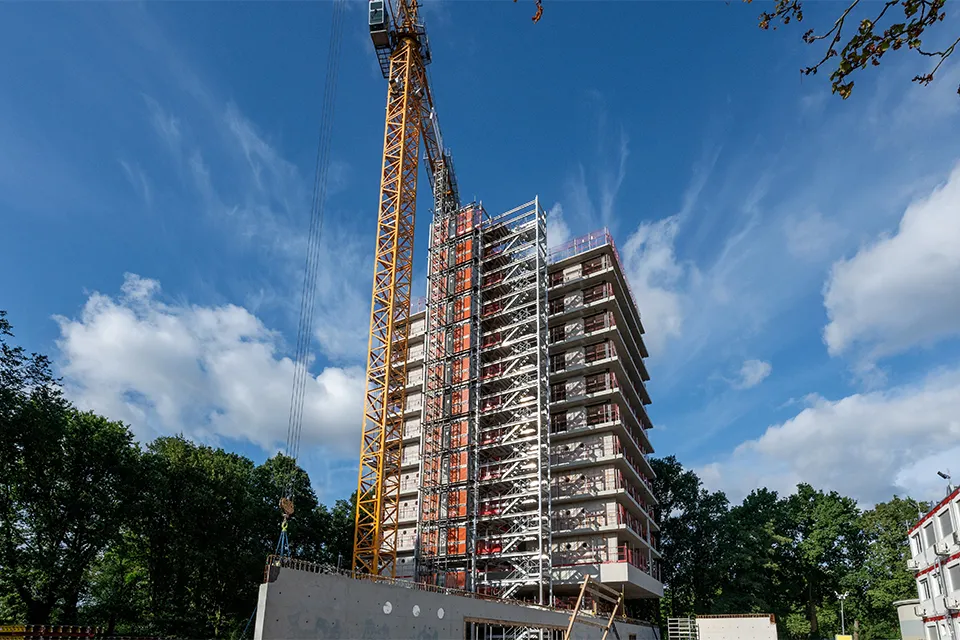
“The KIT Hotel will be a distinctive addition to Oosterpark,” says Jeffry Jacobs, senior project manager at Heembouw Kantoren BV. “We are combining a historic building with innovative solutions, which makes this project unique.” The former Tropenhotel is undergoing a major transformation. The concrete tower dating from 1967 is being converted into a modern, sustainable four-star hotel.
Heembouw Kantoren BV was brought in to deliver the renovation of the KIT Hotel within the specified budget and quality standards. “When we became involved, a design and budget had already been drawn up. Our task was to make sure the plan was feasible, both financially and practically,” Jacobs explains. The original design was created by Wiel Arets Architects, commissioned by KIT and in collaboration with Royal HaskoningDHV and C&R Hospitality. Heembouw Kantoren BV then took responsibility for making the design technically viable and managing the construction. “That called for smart choices during construction and a tight schedule.”
A new look for an iconic building
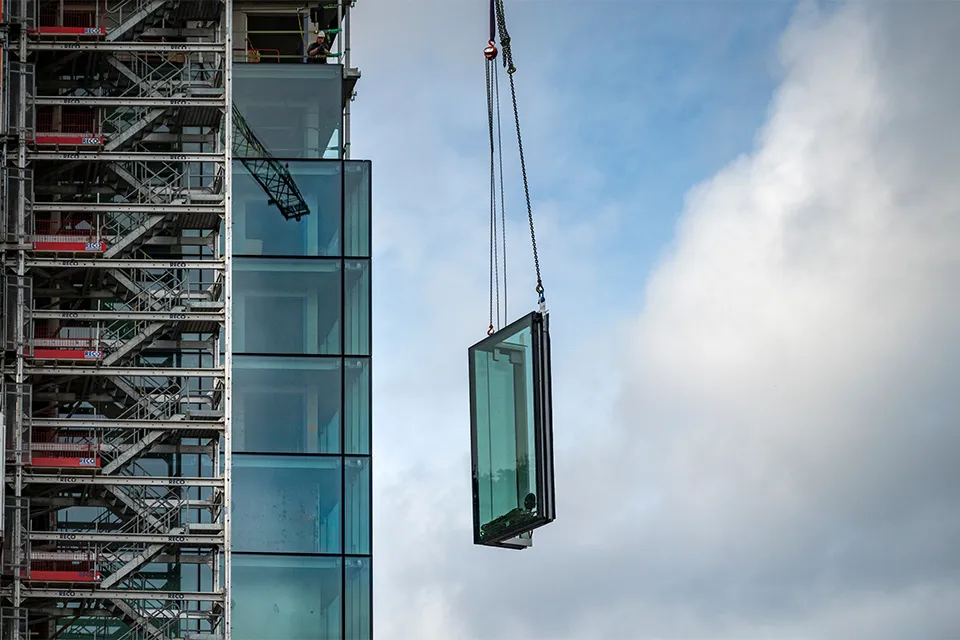
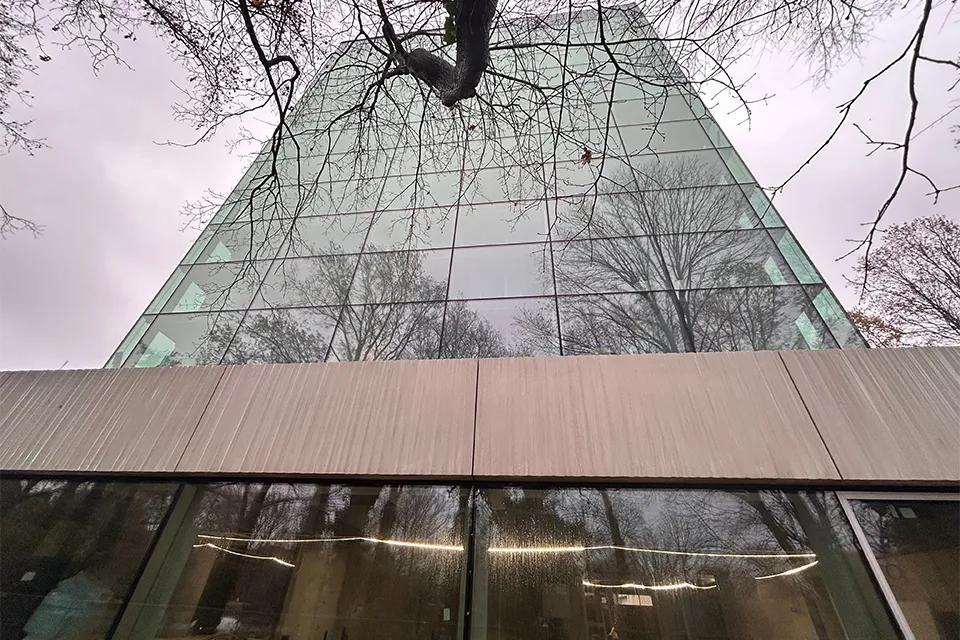
The renovated KIT Hotel will have 88 rooms, with a restaurant on the ground floor and a rooftop garden with a bar on the first floor. The tower itself will be retained, but given a modern appearance with the addition of a glass façade. Inside, the original contours will remain intact, while the rooftop plant will ensure an efficient and sustainable energy supply. The project also brings architectural innovation. “We are using architectural concrete without visible fixings, creating a clean, modern look,” Jacobs says. “Details like these really make a difference to how people experience the building.”
Building in a busy city: logistical challenges
A construction site in the heart of Amsterdam brings its share of challenges. “The building is accessible from just one side. Oosterpark is on one side, and the KIT’s art storage facility is on the other. That means we have to think carefully about logistics,” Jacobs says. To keep the construction process running smoothly, a tower crane was strategically deployed and the site was efficiently laid out with its own entrance and exit. “Traffic marshals were also on hand from time to time to ensure safety in the surrounding area.”
There was also close collaboration with contractors outside Heembouw’s regular network, including Linthorst from Amersfoort and SDR Elektrotechniek from Amsterdam. “They were already working on the KIT campus. So the client put us in touch. It proved an excellent move, as the collaboration is running very smoothly and the integration of the building services could not have been more efficient,” Jacobs explains.
Contributing to a sustainable world
Sustainability is central to the renovation of the KIT Hotel. The building will be entirely gas-free and will use a thermal energy storage system (TES), which will supply energy not only to the hotel but also to the listed main building. “This project is closely aligned with KIT’s mission, and Heembouw’s ambitions, to contribute to a more sustainable world,” Jacobs says.
With completion scheduled for 2025, Heembouw is currently in the final stages of construction. In the coming months, the roof structure of the low-rise section will be installed and the tower’s wall finishes completed, among other work. Jacobs says: “We’ve been working on the project since March 2023, and the end is now in sight. It’s an intensive but wonderful project.”
A business enquiry for Linthorst Techniek? Get in touch
Who worked on KIT Hotel
- clientKITIn this story
- designWiel Arets ArchitectsIn this story
Keep following this
Get an email when a new story is published. No account needed.
- ProjectKIT Hotel
- SubjectModular construction
- CompanyLinthorst Techniek
- CompanySDR Elektrotechniek B.V.
- CompanyKIT
- CompanyWiel Arets Architects







