











Complete mechanical and plumbing installation for Utrecht Central Plaza
Text Lieke BousemaImage Atelier PRO
THE KEY TO A FUTURE-PROOF BUILDING
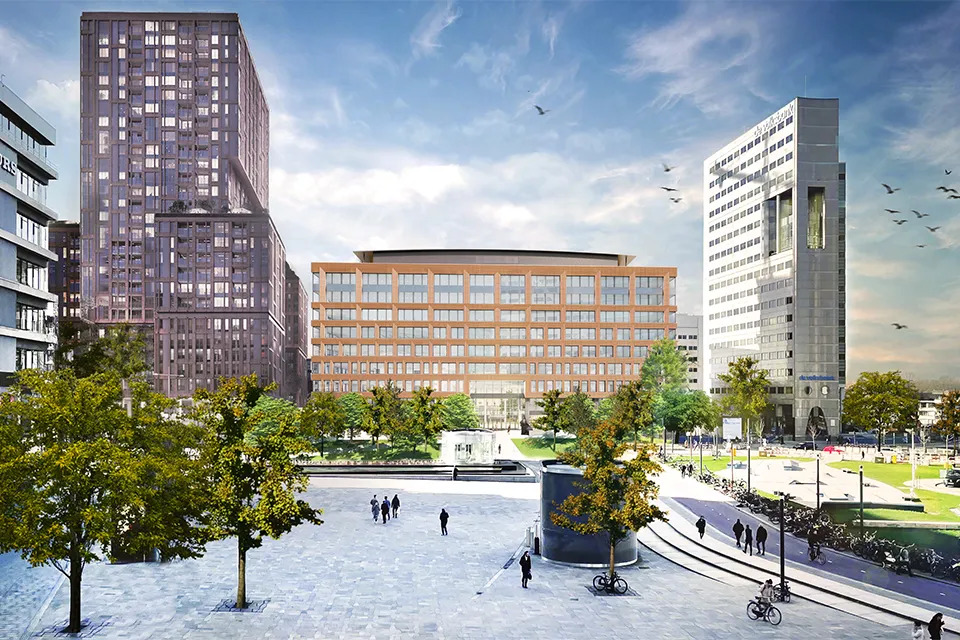
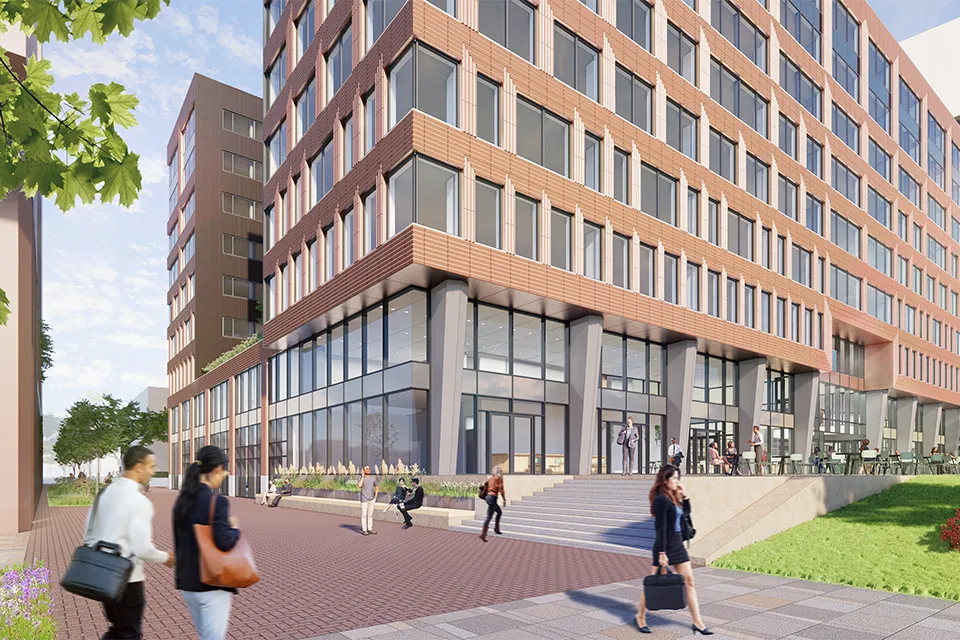
At Jaarbeursplein in Utrecht, the skilled team at Klimaatservice Holland B.V. is helping deliver a remarkable project: Utrecht Central Plaza. The building, formerly known as ‘Hojel City Center II’, is being fully renovated, made more sustainable and extended to create a future-proof office building with a lettable floor area of over 22,000 m². The project is targeting high sustainability standards, including BREEAM Excellent, WELL Gold and Energy Label A++++. The building’s climate control and plumbing installations will make an important contribution.
Klimaatservice Holland became involved in the redevelopment in mid-2022. “As part of a design team with DWA, we developed the preliminary design into a final design and technical design,” says Michel van den Mosselaar, design team leader at Klimaatservice Holland. “During the technical design phase, Ten Brinke Bouw also came on board as co-developer and main contractor. We are delivering the complete mechanical and plumbing installations on its behalf. The main challenge is the existing building, which has slightly less headroom than is usual today. To fit all the new installations properly, we have developed both the existing and new-build sections in 3D/BIM.”
A change in the heating and cooling system
“During the detailed design phase, our plans still included a district energy centre, but this was later changed to four air-to-water heat pumps,” says Van den Mosselaar. “Our challenge was to find a structurally sound way to incorporate them into the design. The roof will house one four-pipe and three two-pipe air-to-water heat pumps, which will supply heating and cooling to the building, including its six air handling units. Four of these are existing units with heat wheels, which we are refurbishing internally. Two new air handling units with heat wheels will also be installed. Climate ceilings have been chosen as the heat distribution system in the offices, providing low-temperature heating and high-temperature cooling.”
Retaining existing systems
As with the air handling units, the existing air ducts will also be reused, says Van den Mosselaar. “The same applies to some of the water pipes and rainwater downpipes, which will be supplemented in the new-build section with a Pluvia system.”
Comfortable, sustainable and energy-efficient
To balance user comfort, sustainability and energy efficiency, sensors will be installed to enable demand-controlled ventilation, including occupancy sensors and CO2 sensors in the meeting rooms. “When a floor is not in use, the systems will also automatically reduce their output,” says Van den Mosselaar. “We are fitting all the air handling units with high-grade filters. The plumbing groups will have a solenoid valve in the water system, linked to the lighting system. When staff or visitors enter the toilets and switch on the lights, the shut-off valve opens automatically and pressure builds up in the water supply. This prevents water being wasted, for example if a toilet or tap keeps running.”
Prefabrication wherever possible
The shell installations are due to be completed in summer 2026, with the fit-out package following a few months later. To meet this deadline, Klimaatservice Holland has more than ten skilled workers on site every day. Some of the installations are also being prefabricated, says Van den Mosselaar, citing the pipework as an example. “Prefabrication helps us keep construction fast and predictable. It also makes logistics more efficient and minimises material storage, which is a real advantage on this tight inner-city construction site. We are looking for the optimum in every respect.”
Question about this story? Ask your question
Wie aan Utrecht Central Plaza werkte
- mechanical and sanitary installationsKlimaatservice Holland B.V.In this story
- main contractorTen Brinke BouwIn this story
- construction teamDWAIn this story
- ownerTen Brinke Vastgoed OntwikkelingMentioned in Utrecht Central Plaza: from development to completion
- structural engineerVan der Vorm EngineeringMentioned in Utrecht Central Plaza: from development to completion
Keep following this
Get an email when a new story is published. No account needed.
- ProjectUtrecht Central Plaza
- SubjectModular construction
- CompanyKlimaatservice Holland B.V.
- CompanyTen Brinke Bouw
- CompanyDWA







