











Crossroads Amsterdam: a new dimension in urban transformation
Text Manoa GuérinImage VERO & WAX
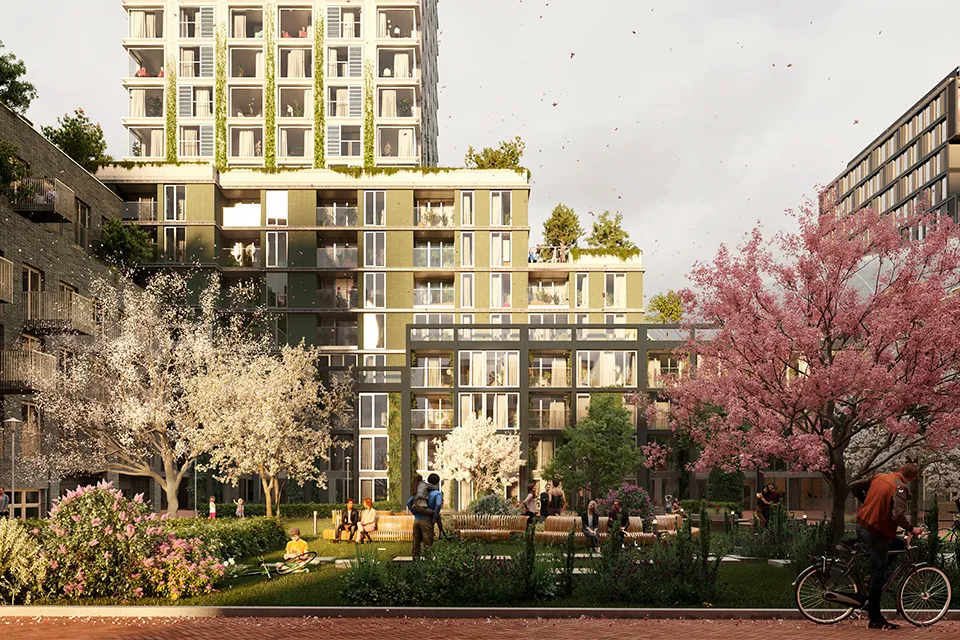
In the heart of Sloterdijk, Crossroads is taking shape: a project that is changing not only Amsterdam’s skyline, but also the way people live, work and spend time together in the city. MVSA Architects is behind this innovative design. “This was a challenging project, but we succeeded. Thanks in part to the efforts of everyone involved,” says Roberto Meyer, architect and founder of MVSA Architects.
MVSA Architects is known for its innovative, forward-looking designs. The practice combines architecture and urban planning, with a focus on sustainability and liveability. “We always look at how we can incorporate innovations into our designs,” Meyer explains. From museums to offices, homes to complete urban plans, MVSA works on projects with a significant impact.
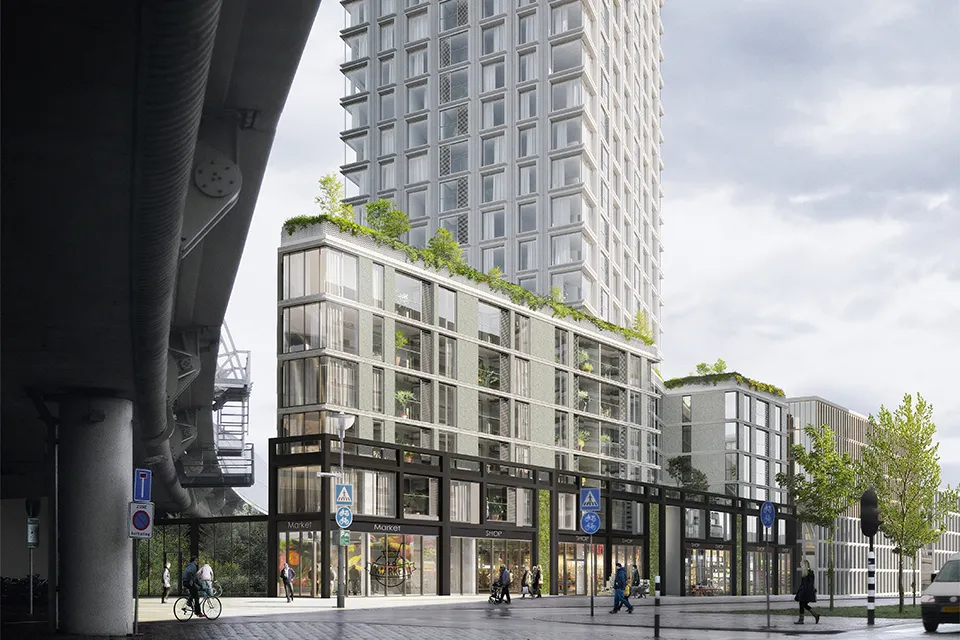
Pioneers in sustainable urban planning
With iconic designs such as Wonderwoods in Utrecht and The Pulse on the Zuidas, MVSA has built a reputation for sustainable architecture. “For us, it’s not just about the building, but the entire surrounding area. How does the design affect the city? And how can we promote biodiversity and improve liveability?”
Crossroads: a hub of functions and connections
Crossroads is a vibrant urban hub. The complex consists of two towers on a shared base, one residential tower and one student tower. Located right next to Sloterdijk Station, it is a key part of the transformation of this former office district into a dynamic urban neighbourhood. The complex comprises 360 rental homes, a supermarket and a green outdoor space with communal gardens. Meyer says the brief was complex: “The site presents challenges, including infrastructure, noise standards and limited space. Even so, we have created a building that makes the most of its surroundings.” The residential tower at Crossroads is 90 metres high and fits perfectly into its urban context. The design takes noise and wind into account. “The corners of the building are glazed, offering beautiful views across the city. The view stretches so far that you can even see the dunes.”
Sustainability and greenery in the city
Crossroads is an example of nature-inclusive construction. Green terraces and rooftop gardens are integrated throughout, creating an oasis in the urban landscape. “Sustainability is a given for us,” says Meyer. “We involved a biologist in the design and considered biodiversity, water collection and energy use. These are features that routinely form part of our projects.” Social sustainability also plays a part. With a mix of mid-market rentals, social housing and homes for sale on the open market, Crossroads contributes to a diverse range of housing in Amsterdam. “Affordable homes are urgently needed. This project helps to ease the pressure on the housing market a little, and we are glad to contribute. Tackling this problem requires a joint effort.”
A new future for Sloterdijk
Crossroads is not only an architectural feat, but also a catalyst for urban renewal in Sloterdijk. The project brings life to an area long dominated by offices. The combination of living, working and leisure makes the neighbourhood attractive and accessible. “Sloterdijk is in transition. We are glad to play our part,” says Meyer. “We hope Crossroads will be a pleasant place for residents, while also having a positive impact on how people experience the city. We remain committed to making that happen.”
Question about this story? Ask your question
Who worked on Crossroads
- mechanical installations
 BremanMentioned in Crossroads’ building services will be largely prefabricated
- risersBreman InstallatiefabriekMentioned in Crossroads’ building services will be largely prefabricated
- Lead structural engineerVan Rossum Raadgevende IngenieursMentioned in Geotechnical risk analysis provides the basis for an exceptional high-rise project
- geotechnical consultantCRUX Engineering B.V.Mentioned in Geotechnical risk analysis provides the basis for an exceptional high-rise project
- adviserBoele & van EesterenMentioned in Geotechnical risk analysis provides the basis for an exceptional high-rise project
- support structuresMatemco HulpconstructiesMentioned in Complex support structures for a one-of-a-kind housing project
- prefabrication factoryWesto Prefab BetonsystemenMentioned in Modular balcony glazing excels during construction and in use
- architectMVSA ArchitectsIn this story


Keep following this
Get an email when a new story is published. No account needed.
- ProjectCrossroads
- SubjectModular construction
- CompanyMVSA Architects







