











High-density and diverse
Text Jan-Kees VerschuureImage WAX & VERO
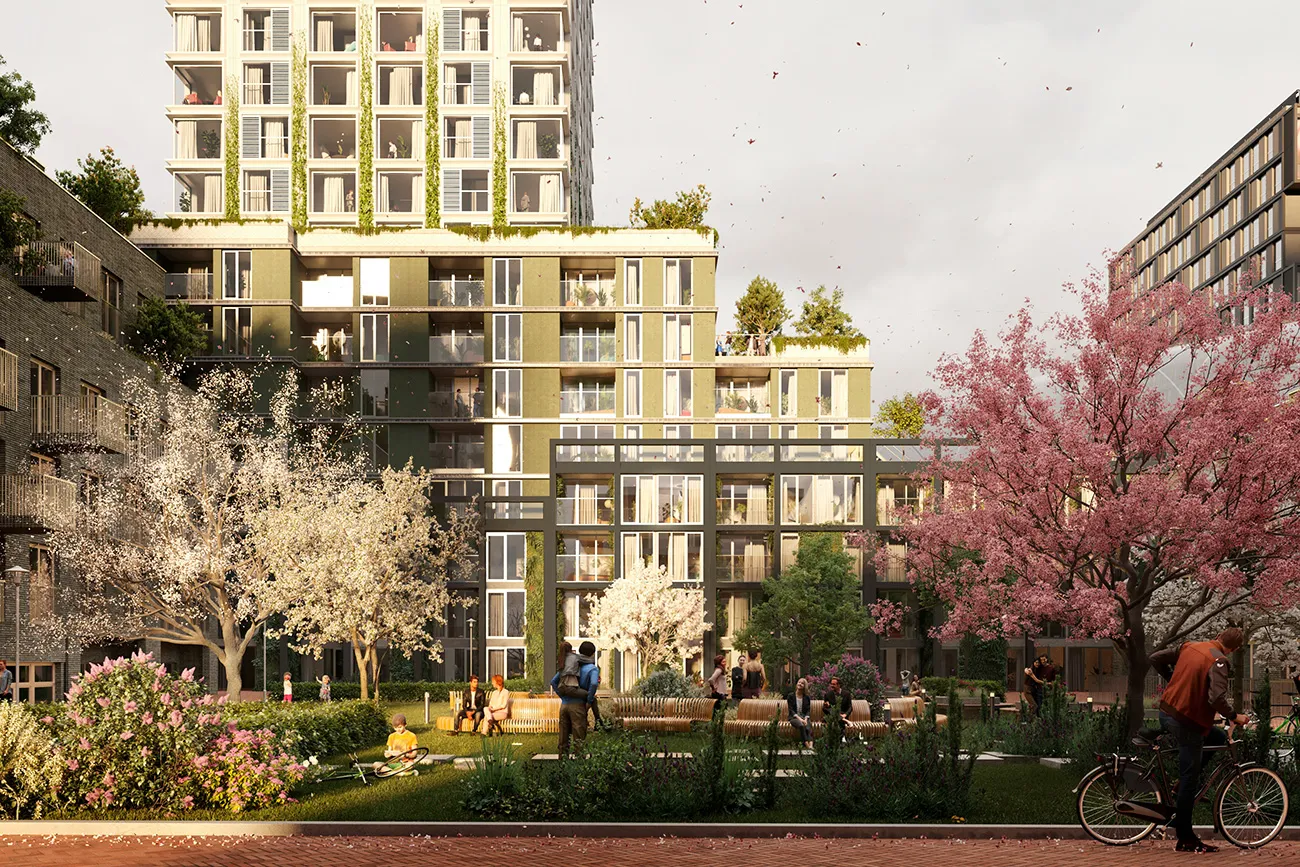
A sustainable centre is taking shape around Amsterdam Sloterdijk station. Several plots in the station area are being developed, including the Crossroads project, in the angle of the Hemboog (target completion: 2025). The project is underpinned by an architecturally varied residential and working environment that connects the station area with the surrounding green space, says project architect Freke Schalken of MVSA.
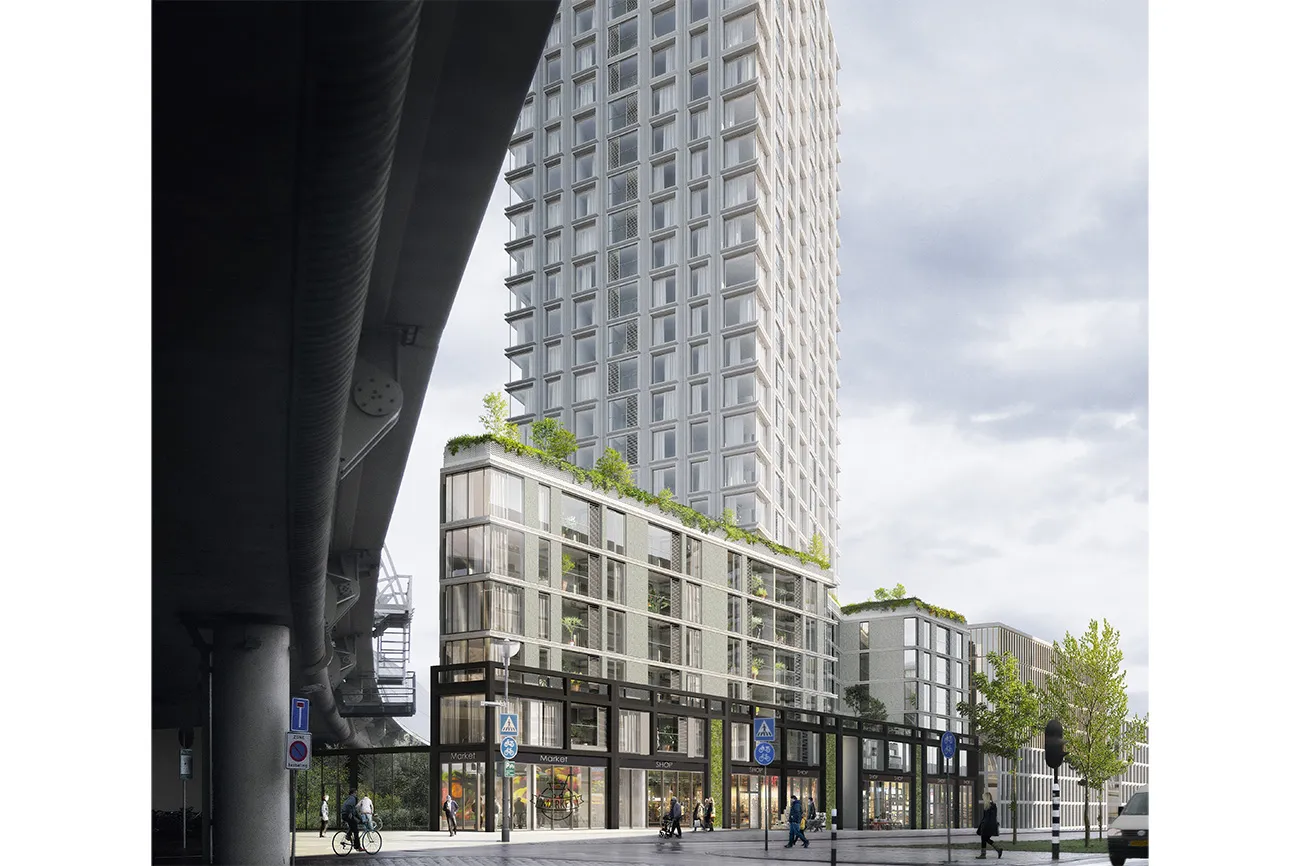
Combination Team Crossroads, which includes MVSA, developer ToBeDeveloped and structural engineer Van Rossum Raadgevende Ingenieurs, among others, was selected to deliver the project through a tender process. Boele & van Eesteren started construction in November 2022, on a plot that wraps around Sloterdijk’s railway area. A 90-metre-high residential tower on one side of the station (block 5) is connected beneath the 8-metre-high Hemboog railway (with a stop at elevated Orlyplein) to a 45-metre-high tower on the other side of the railway viaduct (block 10).
The programme and the demanding ‘dialogue with the railway’ present both challenges and opportunities, says Schalken. “Crossroads effectively consists of two connected plots. Each tower has its own identity and client. Block 5 will contain 239 rental apartments in the mid-market and private rental sectors. The client for this is MN (investing on behalf of Pensioenfonds Metaal & Techniek; ed.). Woonstichting Lieven De Key is the client for the 132 student homes in block 10. These two worlds meet in a garden on top of the podium building, which extends beneath the Hemboog and accommodates commercial units.”
Change in level
Particular attention has been paid to connecting the project with its existing surroundings. The building site has to bridge a 4.5-metre difference between ground level and the station square, with Radarweg sloping down at this point. “The building envelope provided by the municipality is quite specific in terms of footprints,” Schalken continues. “This has resulted in 3 building volumes on a robust podium, with appropriate dimensions and finishes on each side. The change in level is handled at a human scale. For example, the so-called ‘pocket park’ is bordered by ground-floor homes, the high tower has a double-height entrance on Radarweg, and there will be a supermarket on the Orlyplein side.”
All this has to be delivered with a challenging EPC of 0.15 and a striking parking requirement of zero, owing to the site’s location within walking distance of Sloterdijk railway and metro station. These factors were, of course, incorporated into the tender design. Schalken says: “We have a relatively large amount of experience with mixed-use projects. Specialist firms were involved from the initial design stage, including Delva Landscape Architects, De Dakdokters, VIAC and Klimaatgarant. The design has been greened with roof terraces and green façades, and the energy supply is supported by a thermal energy storage system. The required water-retention function, an important part of the programme, was doubled in the design development with a water garden on the podium beneath the Hemboog.”
Façade finishes
The podium, mid-rise section and two towers will have a concrete frame, with in-situ-cast walls, precast concrete walls and wide slab floors. The podium façades will be finished with robust steel frames and façade infill comprising aluminium-framed glazed units, panels with natural stone aggregate and sections planted with climbing plants. The high-rise tower will have a load-bearing façade made of precast concrete sandwich panels, with vertical profiling on part of the exposed concrete outer leaf. The smaller tower will have a more horizontal composition, with stacked horizontal frames infilled with aluminium cassettes and full-storey glazed units. Construction is under way on the first floors of Crossroads, with completion expected in the third quarter of 2025.
Have a business enquiry for Klimaatgarant? Get in touch
Who worked on Crossroads
- mechanical installations
 BremanMentioned in Crossroads’ building services will be largely prefabricated
- risersBreman InstallatiefabriekMentioned in Crossroads’ building services will be largely prefabricated
- Lead structural engineerVan Rossum Raadgevende IngenieursMentioned in Geotechnical risk analysis provides the basis for an exceptional high-rise project
- geotechnical consultantCRUX Engineering B.V.Mentioned in Geotechnical risk analysis provides the basis for an exceptional high-rise project
- adviserBoele & van EesterenMentioned in Geotechnical risk analysis provides the basis for an exceptional high-rise project
- ClientsMNIn this story
- ClientsWoonstichting Lieven de KeyIn this story
- developerToBeDevelopedIn this story
- DesignMVSAIn this story
- DesignDelva Landscape ArchitectsIn this story
- Building services consultancyVIACIn this story
- support structuresMatemco HulpconstructiesMentioned in Complex support structures for a one-of-a-kind housing project
- prefabrication factoryWesto Prefab BetonsystemenMentioned in Modular balcony glazing excels during construction and in use

Keep following this
Bij een nieuw verhaal krijg je een e-mail. Geen account nodig.
- ProjectCrossroads
- SubjectConstruction projects
- CompanyKlimaatgarant
- CompanyMN
- CompanyWoonstichting Lieven de Key
- CompanyToBeDeveloped
- CompanyMVSA







