











Tailored solutions in the heart of Haarlem
Text and images K&A Groep BV
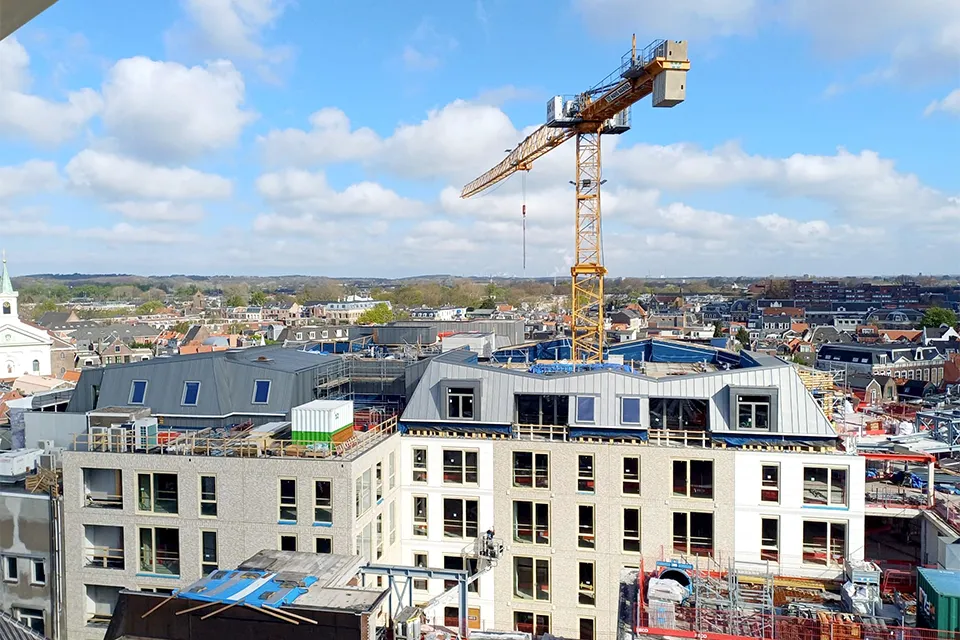
In Haarlem’s historic centre, Brinck is taking shape, an exceptional conversion and new-build project where innovation and collaboration are central. Kroonhout Prefab HSB, a trade name of K&A Houtbouw BV in Groot-Ammers, is making an essential contribution as a subcontractor, engineering and producing high-quality prefabricated timber-frame wall and roof elements, fully tailored to the complex requirements of this inner-city site.
Tailored solutions for every situation
No two situations are alike within the former Brinckmann complex. That is why the prefabricated elements are given a range of finished surfaces at the production facility in Groot-Ammers, so they fit seamlessly with the existing building and meet the client’s requirements. Aluminium, timber and even steel window frames are integrated at the factory, making installation on site quick and efficient. This approach minimises construction time and avoids additional installation work on the cramped inner-city site.
Engineering to the highest standard
The engineering of approximately 5,200 m² of prefabricated timber-frame elements, including 1,600 m² for the new rooftop extension with a Felszink finish and 3,600 m² of wall elements for the conversion of the entire complex, is a process that takes about a year and is now in its final stages. Using Tekla HSB and point clouds supplied by the client, the entire model is built digitally. Clashes are resolved in the model in advance, in close collaboration with the project team, preventing surprises during construction.
Logistical high-wire act in the city centre
The prefabricated elements are delivered ‘on a postage stamp’: right in the city centre, where there is barely any room for storage. Just-in-time delivery is therefore essential. The project is divided into fifteen phases across three construction zones, comprising approximately 750 unique elements in total. This logistical precision is possible only thanks to close collaboration between client Heembouw Wonen, supplier Kroonhout Prefab HSB and installation company RED Building.
Proud of the collaboration and the result
Kroonhout Prefab HSB director Pascal Vergouwen is proud of the project: “We are delivering this exceptional conversion project thanks to intensive collaboration with all our partners. It is a wonderful example of what can be achieved when everyone contributes their expertise towards a shared goal.”
Brinck shows how bespoke prefabrication and digital engineering go hand in hand with craftsmanship and collaboration, in the very heart of Haarlem.
Question about this story? Ask your question
Who worked on Brinck
- clientHeembouw WonenIn this story
- prefabricated timber-frame wall and roof elementsKroonhout Prefab HSBIn this story
- installation companyRED BuildingIn this story
- architectHeiko Hulsker ArchitectenMentioned in Historic splendour restored on the Grote Markt in Haarlem
Keep following this
Bij een nieuw verhaal krijg je een e-mail. Geen account nodig.
- ProjectBrinck
- SubjectModular construction
- CompanyHeembouw Wonen
- CompanyKroonhout Prefab HSB
- CompanyRED Building







