











Partnership takes construction of Lieven to the next level
Text Lieke BousemaImage Knauf
Building faster, better and more sustainably
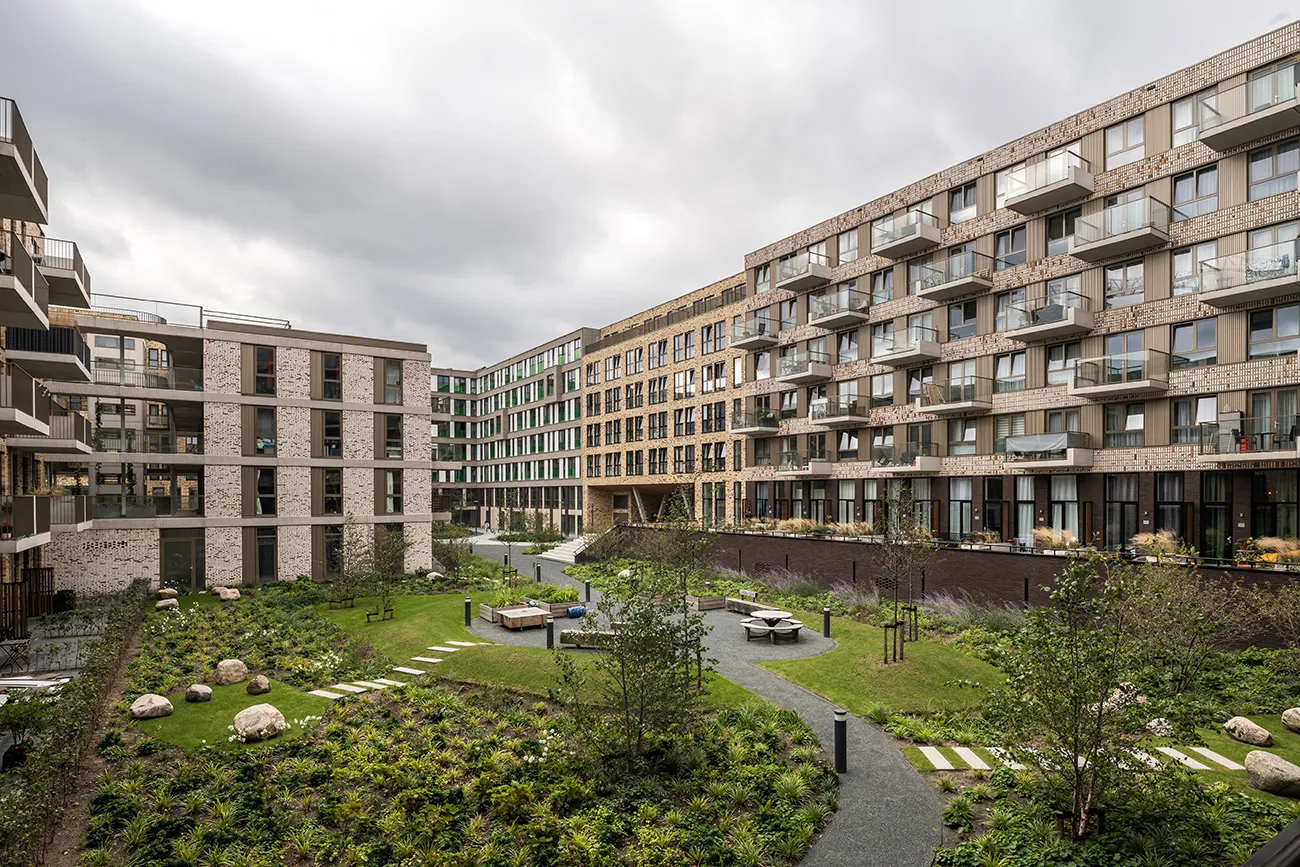
Project Lieven in Amsterdam Nieuw-West was recently named BNA Best Building of the Year 2023 in the Liveability & Social Cohesion category. The project gives students and young people starting out in housing the opportunity to build their future in Amsterdam in a self-contained home. The project comprises two blocks on Rodenrijsstraat, providing accommodation for 1,198 students and young people starting out. All the homes were built by Bot Bouw, which worked with Knauf to find ways to build faster, better and more sustainably.
The relationship between Bot Bouw and Knauf goes back around eight years, says Jacco van ’t Hof, project adviser at Knauf. “We started working together on a project on Pieter Vlamingstraat in 2015, and have now also completed Poeldijkstraat in Amsterdam. Lieven has since been completed, so we can rightly speak of a lasting partnership, from the preliminary stages through to construction and handover.”
One building system
Construction projects are increasingly modelled in BIM. This also applies to the fit-out phase, says Van ’t Hof. “Using Bot Bouw’s BIM model, we assess which drylining products are best suited to each project. Where possible, we recommend a single building system, enabling work to be carried out faster and more cost-effectively.” In Lieven, the original specification called for calcium silicate shafts, separating walls between homes, and corridors with metal stud and internal walls made of gypsum blocks, meaning several different construction workflows, explains Erik Beers, site manager at Bot Bouw. “To minimise this, we agreed with Knauf to use a single system of metal stud walls. Diamond Board plasterboard, which is impact-resistant, sound-insulating and fire-resistant, was used throughout as the finish. It is also suitable for wet areas. This addressed the problem of movement joints. In addition, we were able to install the plasterboard after the shell construction phase, when the floors had already reached the required strength. This meant we needed fewer props.” Van ’t Hof adds: “For all eight phases of Lieven, we developed recommendations for the wall and ceiling systems, with clear colour codes to prevent installation errors. The recommendations are also supported by thermal, acoustic and fire-resistance performance data.”
No waste
As well as improving construction speed and cost efficiency, the intensive preparation helps prevent waste on site, Beers emphasises. Knauf supplied a total of 236,000 m1 of metal stud profiles and 175,000 m2 of Type A and Diamond Board plasterboard. “The products were cut to size in advance and delivered at the ideal time. This kept the site tidy and clean, and there was hardly any waste.”
A business enquiry for Knauf? Get in touch
Who worked on Lieven
- urban development planArons en Gelauff architectenMentioned in Affordable and comfortable living at Lieven

Keep following this
Get an email when a new story is published. No account needed.
- ProjectLieven
- SubjectModular construction
- CompanyKnauf







