











Quality and craftsmanship come together in Notting Hill
Text Lieke BousemaImage Zwaluwe Prefab
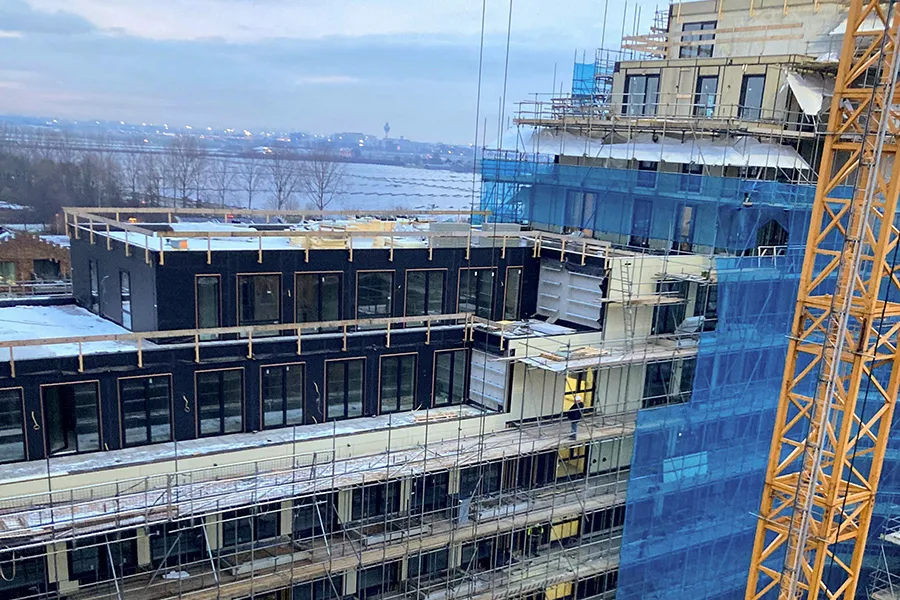
Off-site specialist supplies around 10,000 m2 of timber-frame façade elements
With a focus on quality and optimal climate and working conditions, Zwaluwe Prefab manufactures a wide range of prefabricated timber-frame façade components, from semi-finished products to complete elements. Following projects such as Park070 in Leidschendam-Voorburg, the off-site specialist from Hooge Zwaluwe has engineered, produced and supplied around 10,000 m2 of timber-frame façade elements, roof edges and other timber-frame components for the Notting Hill construction project in the new Hyde Park neighbourhood in Hoofddorp.
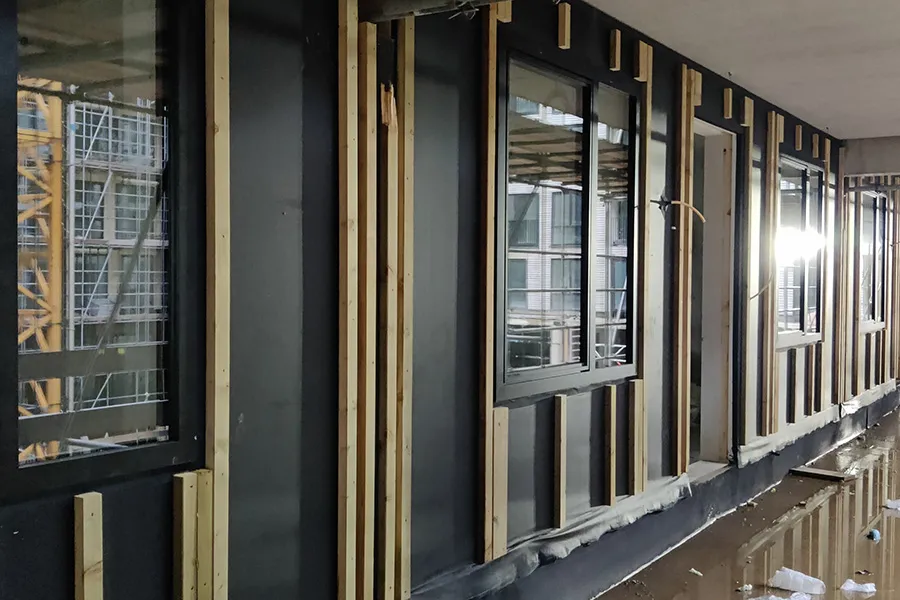
Working closely with contractor KBM Groep, Zwaluwe Prefab undertook the engineering of the façade elements. “We paid particular attention to how the raw concrete frame, window frames and façade cladding would connect to our timber-frame façade elements,” says Ari Stevens, Business Manager at Zwaluwe Prefab. “In line with current Building Regulations, for example, we checked the strength and Rc values (thermal resistance) of the timber-frame façade elements. We also gave extensive consideration to the fixings, so the façade elements could be transported and installed with ease. We drew the timber-frame elements in 2D and 3D, enabling our project partners to coordinate and check their models precisely. We also used the 3D model to produce our shop drawings, generate cutting lists and manage the entire production process.”
A shared commitment
During the engineering phase, weekly meetings were scheduled to make the process as efficient as possible, Stevens explains. “Most of these meetings took place online, allowing decisions to be made quickly and efficiently. The project was a shared commitment from the outset.”
From semi-finished products to complete elements
At Zwaluwe Prefab’s joinery workshop, all timber-frame façade elements can be assembled to the required specification as complete units, including window frames, glazing, sills and façade cladding. The client remains in control at all times, Stevens stresses. “For this project, however, the window frames and façade cladding were installed on site. One distinctive feature of Notting Hill is the combination of different types of façade cladding, from brick slips to aluminium profiles with a bedden-haaksysteem and façade panels on timber battens. This was taken into account in detail during the engineering.”
Question about this story? Ask your question
Who worked on Notting Hill
- Access control system
 VercomaMentioned in 2-wire video door entry system for Notting Hill apartment blocks
- developerBPD Ontwikkeling BVMentioned in 2-wire video door entry system for Notting Hill apartment blocks
- developerSnippe Projecten BVMentioned in 2-wire video door entry system for Notting Hill apartment blocks
- architectMVSA ArchitectsMentioned in 2-wire video door entry system for Notting Hill apartment blocks
- building services contractorP. van der NietMentioned in 2-wire video door entry system for Notting Hill apartment blocks
- Fundex-Combipalen
 FundexMentioned in Notting Hill in Hoofddorp: an iconic and structurally challenging building
- Timber frame façade elementsZwaluwe PrefabIn this story
Keep following this
Get an email when a new story is published. No account needed.
- ProjectNotting Hill
- SubjectModular construction
- CompanyZwaluwe Prefab







