











Technology and aesthetics come together in Caritas and Fortitudo residential towers
Text Lieke BousemaImage Loveld
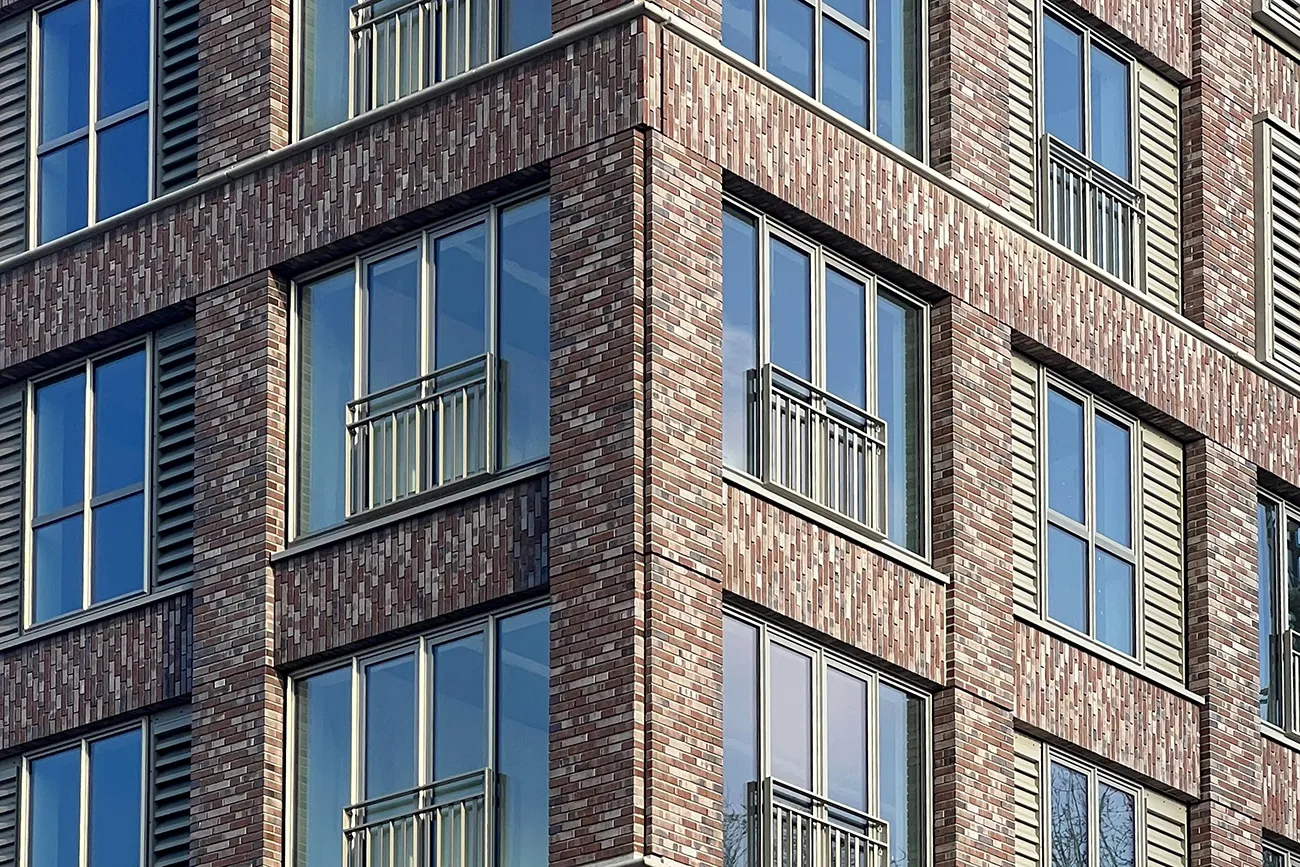
Prefabricated façade elements in architectural concrete and brick, with distinctive bay windows
At the edge of Rembrandtpark, on the corner of Postjesweg and Derkinderenstraat in Amsterdam, work is nearing completion on two impressive residential towers, Caritas and Fortitudo, with a total of 221 apartments and commercial units on the ground floor. In line with municipal policy, a housing programme has been developed comprising 40% social housing, 40% mid-market rental apartments and 20% private-sector rental apartments, making the project a seamless fit with Amsterdam’s housing needs. High-quality façade architecture in architectural concrete and brick also ensures that the development fits aesthetically into its surroundings.
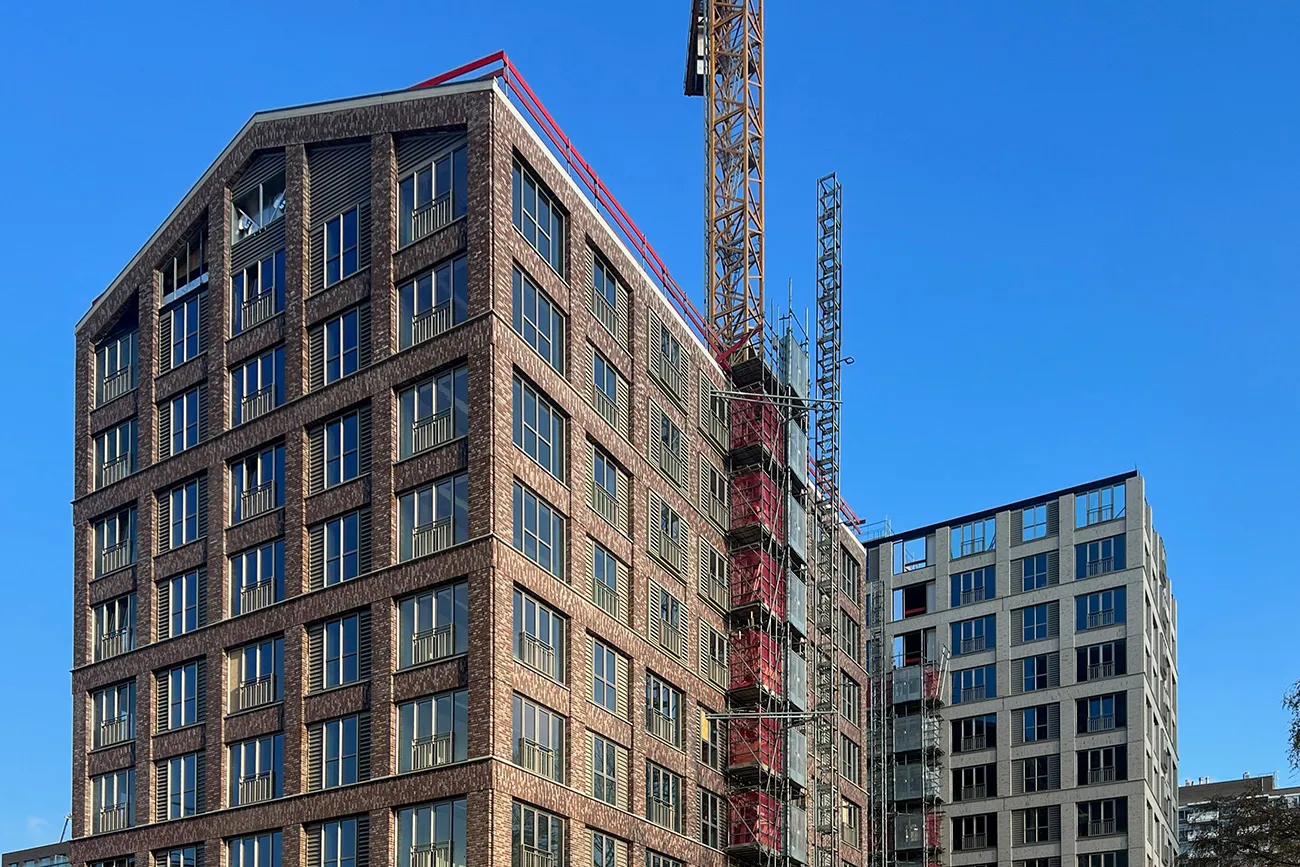
The residential towers Caritas (20 storeys) and Fortitudo (9 storeys) were developed by Maarssen Groep. The architectural design was produced by Geurst & Schulze Architecten, while Van Wijnen Amsterdam is responsible for construction. At the contractor’s request, Loveld of Aalter produced the prefabricated sandwich panels using the triple-layer principle. This combines a load-bearing inner leaf in grey concrete with an outer leaf in architectural concrete and a thermal insulation layer in between. “This creates a ready-to-install façade element,” says Vincent Termote, Project Sales & Development Director at Loveld. “For the project on Postjesweg, we used a specific technique in which the bricks were not glued on, but cast into the prefabricated sandwich panels as slips. The extruded bricks were processed so that two flat brick slips could be cut from each brick. Only the corner slips were sawn from full bricks. This fits perfectly with the Green Deal ambition, which places emphasis on making smart use of materials. This solution is also very cost-effective.”
Firmly encapsulated
Termote explains that the brick slips were laid in a specific pattern at the bottom of the formwork system mould. “At the architect’s instruction, we opted for a random bond pattern, with no vertical joints between the slips. The slips are actually laid directly against one another, while the horizontal joints are retained.” Once the brick slips were in position, Loveld carefully poured concrete over them. “It was essential that the concrete flowed well into the joints, to ensure the brick slips were firmly encapsulated in the architectural concrete. The result is a high-quality mechanical bond that eliminates the risk of brick slips coming loose in the future.”
Unity in diversity
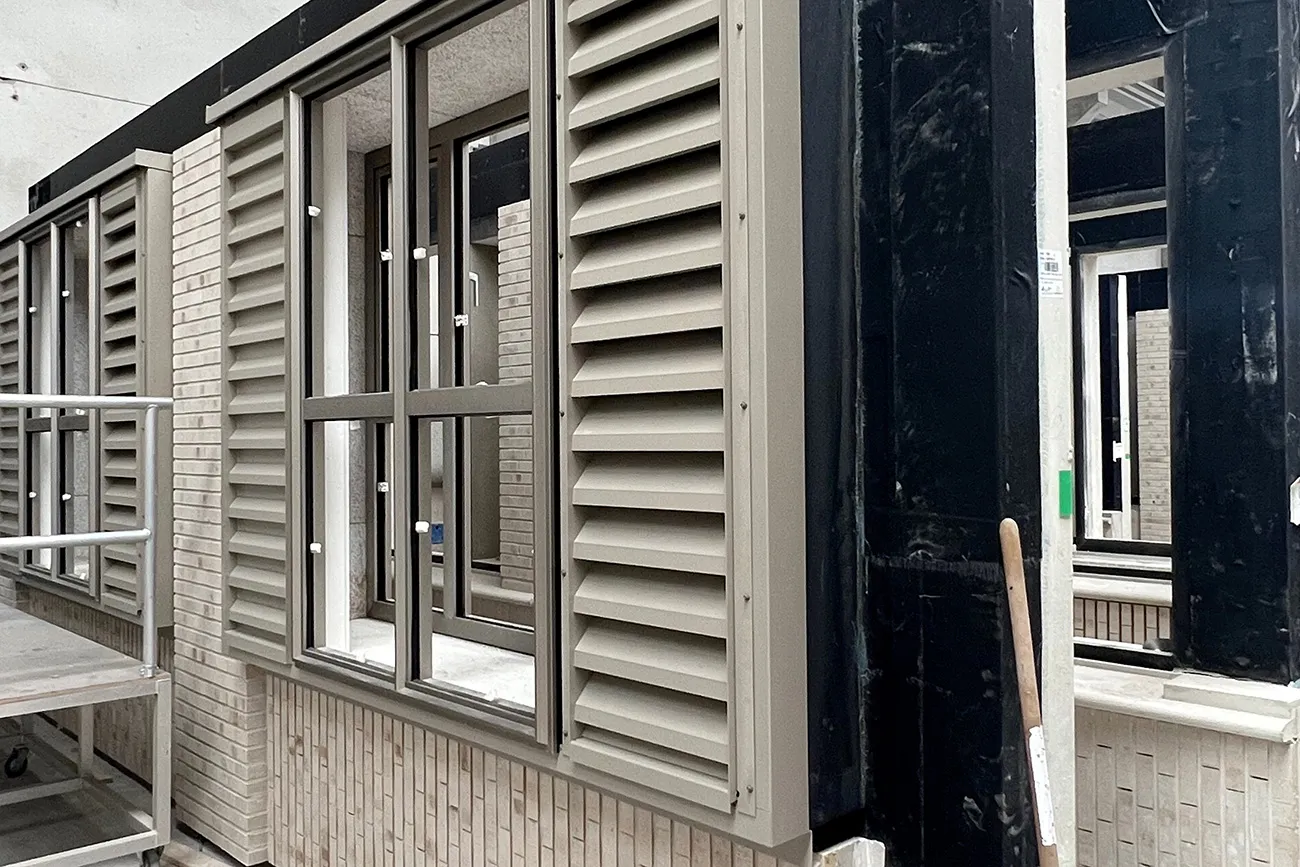
The façades of both towers feature exactly the same random bond pattern, brick sizes and joint widths. “Only the colour differs. Caritas has a white brick façade, while Fortitudo uses a red brick from the same brick family,” says Termote. “This gives each tower its own identity without making them feel unrelated.” The prefabricated sandwich panels, comprising grey concrete, insulation and brick slips, were delivered to the site ready to install and complete with water barriers, electrical wiring, lightning protection, rainwater downpipes, windows, glazing, joinery, balustrades, acoustic ventilation units, dummy grilles and technical ventilation grilles.
Distinctive bay windows
Following the brick finish, the bay windows on the Postjesweg-facing façades are another distinctive feature. Loveld’s prefabrication process incorporated setting frames for these windows, which project 40 cm from the element. “The bay windows primarily protect residents from external noise,” says Termote. “A window has been fitted on both the outside of the projecting frames and the inside, creating a kind of double façade. As a result, residents experience considerably less disturbance from passing traffic. The thermal performance is also improved, giving residents an (even) more comfortable home.”
Loveld developed advanced production technology to integrate the setting frames. “With the solid bay windows, which are 80 cm deep and extend through the full depth of the façade, we had to work through the bottom of our formwork,” says Termote. “This was a technical challenge that required careful engineering, for example to balance feasibility, manufacturability and aesthetic quality. The result is a modular system in which the bay windows are lifted into the formwork by crane and secured in the prefabricated element. The bay windows are fully wrapped in EPDM flashings and fitted with vulcanised edges, ensuring that the water barrier is also maintained. In this respect, too, we delivered a complete solution.” The final façade elements were delivered and installed at the end of 2022.
Question about this story? Ask your question
Who worked on Caritas en Fortitudo
- architectGeurst & Schulze ArchitectenMentioned in Caritas and Fortitudo address Amsterdam’s housing needs
- constructionVan Wijnen AmsterdamMentioned in Caritas and Fortitudo address Amsterdam’s housing needs
- district heating networkVattenfallMentioned in Caritas and Fortitudo address Amsterdam’s housing needs
- precast concrete elements
 MBSMentioned in Build slender, fast and sustainably with precast concrete elements
- structural engineerSnijders IngenieursgroepMentioned in Build slender, fast and sustainably with precast concrete elements
- Structural engineerIMD Raadgevende IngenieursMentioned in Postjesweg residential towers rise rapidly
Keep following this
Get an email when a new story is published. No account needed.
- ProjectCaritas en Fortitudo
- SubjectModular construction







