











Precision in planning and delivery
Text Jan-Kees VerschuureImage Foppe Schut
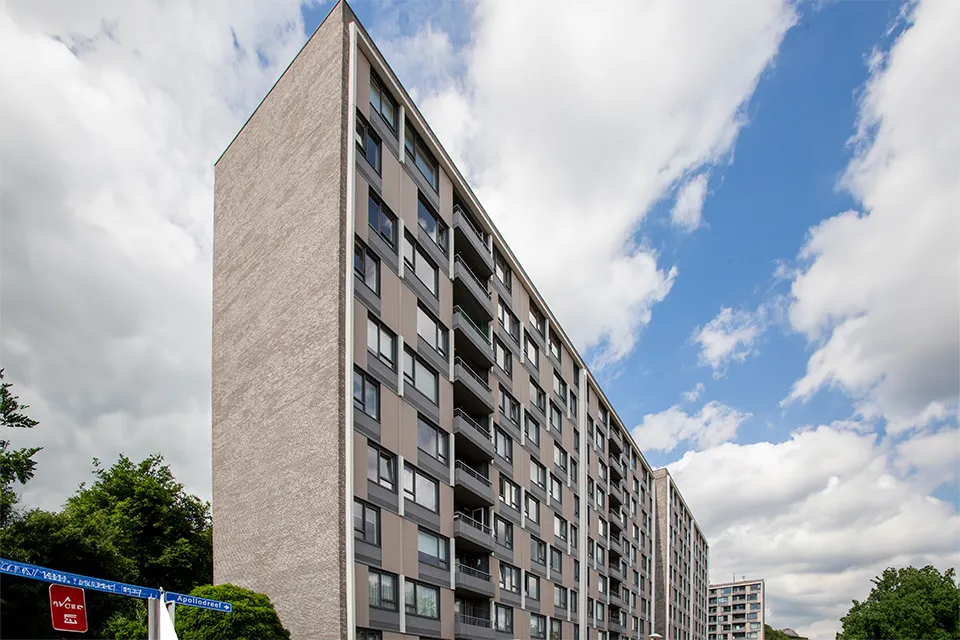
De Veerhuis Groep is a knowledge-intensive company in the construction and building sector. With patented, innovative construction techniques and systems, the Purmerend-based company aims to make the sector more sustainable: ‘environmentally friendly, energy-saving and problem-solving on a global scale’. Veerhuis has contributed to the long-running Overvecht project by producing and installing various exterior components, including an external wall insulation system, roof edges, balcony railings and entrance portals.
Veerhuis follows the philosophies of Cradle to Cradle, People, Planet, Profit, Reduce, Reuse and Recycle, and believes in public-private partnerships. The construction group aims to enable co-makers, housing associations and governments to tackle the housing shortage more quickly and sustainably. The requirements of the Veerhuis concept, namely local production of all the materials needed, mean that projects must comprise at least 500 to 1,000 homes to ensure speed and a return on investment. This was a good fit from the outset with the approach to the ten-storey blocks in Overvecht, which comprise 1,800 flats in total. Veerhuis has been involved from the beginning as a supply-chain partner to main contractor Hemubo. “Efficiency in the construction process is an important part of it,” says director Niels Melman. “We incorporated the improvements identified in earlier phases into subsequent ones, including the FMP avenues now under way.”
Reuse
Working with Hemubo and Schipper Kozijnen, the contractor for the side façade elements, the finishing of the gallery-access blocks was progressively optimised over the course of the project. Schipper Kozijnen is renovating the side façades with ready-made prefabricated elements; Veerhuis has fitted the end façades with a bespoke external wall insulation system that can be installed quickly, comprising EPS insulation, a mortar-reinforcement mesh layer and Sto brick slips. “We first anchored the existing gravel cladding. The insulation system was then installed on top.” The façade design was also further optimised as the project progressed. “Working with Sto and the architect, we refined the finish of the end façades, creating cleaner lines.”
Planning
As well as the façade system, De Veerhuis Groep manufactures the steel structures for the raised roof edges and the steel frames for the parapets. The balcony railings are reused from previous phases as part of a circular approach; sister company MM Staal renovates them to a like-new condition. After dismantling, the railings are repaired, powder-coated and galvanised, then fitted with aluminium privacy screens before installation. Veerhuis carries out all the work with its own employees and self-employed contractors. Most components are manufactured in-house, and everything is modelled in BIM. The schedule requires careful management. There is little margin for error, and planning has become tighter with each phase, says Melman. “One of the improvements we have carried forward is to identify bottlenecks quickly. We do this, among other things, through daily stand-ups, morning briefings led by Hemubo where everyone can have their say. It works very well.”
Entrances
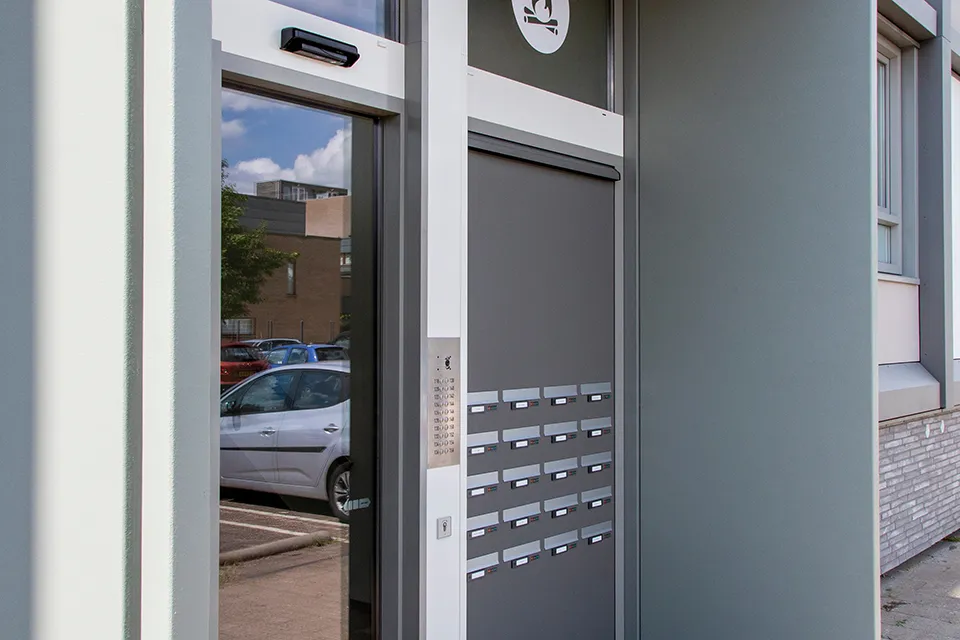
These kinds of logistical and technical improvements are evident throughout the process, and it has proved possible to schedule the work, says Melman. “With ongoing collaboration between parties who work well together, it should always be possible, although we are probably the last party on site, turning out the lights in 2025.” The result will be a project that genuinely benefits the neighbourhood, particularly through a significant improvement in the living environment, including at ground level. “We are also enlarging the entrances, adding a second access point at the rear, as well as glazed façades and canopies for greater comfort. Once again, this is being done in collaboration with all the parties involved. This is how we contribute to a better neighbourhood.”
Question about this story? Ask your question
Wie aan Overvecht werkte
- cladding material
 EQUITONEMentioned in Sustainable façade material is a ‘perfect match for modular construction’
- architectDOOR ArchitectenMentioned in Sustainable façade material is a ‘perfect match for modular construction’
- timber frame builderPrefab Building SystemsMentioned in Sustainable façade material is a ‘perfect match for modular construction’
- main contractorHemuboIn this story
- side facade elementsSchipper KozijnenIn this story
Keep following this
Get an email when a new story is published. No account needed.
- ProjectOvervecht
- SubjectModular construction
- CompanyHemubo
- CompanySchipper Kozijnen







