











‘Timber wherever possible’
Text Lieke BousemaImage Vivid Vision
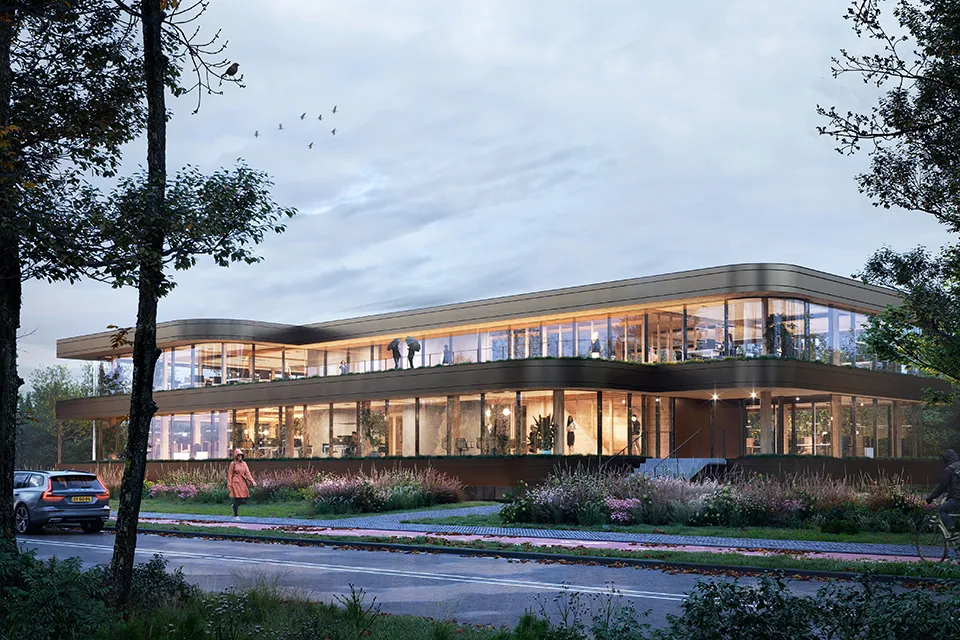
A modern, sustainable, future-proof office building in a former agricultural area that meets the circularity criteria set by the municipality of Hendrik-Ido-Ambacht. With this brief from Persy Control Services (PCS) in mind, WSP developed a structural design with an almost entirely timber frame and a strong focus on design for disassembly, fire safety, building physics and BENG.
WSP is a global consultancy and engineering firm working in the fields of construction, infrastructure, the environment, water and energy. In the Netherlands, its team comprises 480 dedicated experts who work every day with passion to create a future-proof living environment where people can live, work and thrive in good health and safety. The new build for PCS is an excellent showcase for this work. Van Baaren, the building contractor, and timber construction company Derix brought WSP on board at an early stage to help develop the structural design for the new office building. “We already knew Van Baaren and Derix from an earlier project in Uithoorn,” says Structural Engineering Project Leader Bas de Leijer. “That meant we could also put our structural expertise to work on this project.”
Circular and demountable
Ambachtsezoom business park is located in a former agricultural area, he explains. “The municipality of Hendrik-Ido-Ambacht has set strict circularity requirements for the development of this business park. All new buildings on the site must be designed for disassembly. The use of adhesive, expanding foam, PVC and sealant on site is not permitted. Welding and casting are also prohibited. Composite products could not be used, and the building had to be energy-neutral. Based on these principles, and using the architectural design by EVA architecten as our starting point, we put the first lines on paper for the primary structure. We soon brought in our expertise in areas including fire safety, building physics, BENG and nitrogen emissions.”
Timber structure
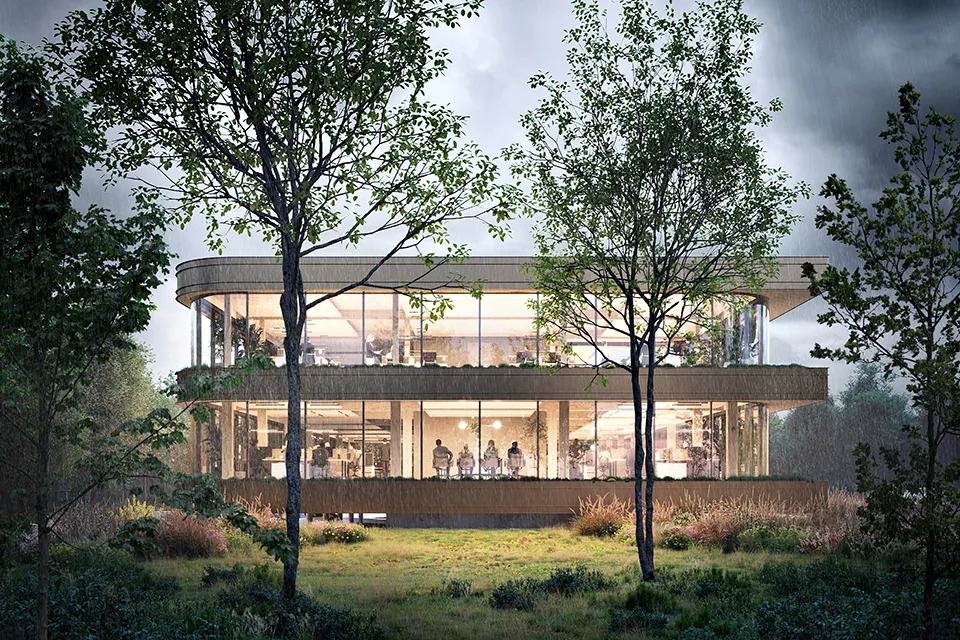
The new PCS office building has a floor area of 1,600 m2 and is designed as a two-storey volume raised above ground level, allowing parking beneath the building and out of sight. “There is a thermal separation between the car park and the office floors above,” says De Leijer. “We compared several options, paying particular attention to thermal bridges, fire safety and structure. We then developed the building in outline as part of the project team and fine-tuned the design.” One of the decisions was to use a timber structure. From ground-floor level upwards, the new building is constructed with glued laminated timber columns and beams, combined with CLT floors. De Leijer says: “Timber proved to be the best choice for making the building Paris Proof. It is a natural, lightweight material with a pleasing aesthetic that creates a healthy working environment. Timber also has the lowest carbon footprint of all traditional building materials. In a supply chain analysis, we compared our design with a steel alternative, taking into account production, transport and installation. The analysis showed that our timber structure emits 25% less CO2 equivalent per square metre. This is not only because timber production generates fewer emissions, but also because timber is relatively lightweight for its load-bearing capacity. This allows for a lighter foundation and saves approximately 20 per cent on the concrete used in the foundation and piles.” The building’s stability is provided by a precast concrete core with concrete walls, connected using specially designed demountable connections.
Energy-efficient and comfortable
The new PCS office has a transparent, extensively glazed façade, which brings specific requirements. “For example, in relation to the BENG requirements and the need for a comfortable indoor climate,” says De Leijer. To develop a suitable solution, colleague Moniek van Leth, Senior Consultant in building physics, acoustics and fire safety, was also brought into the discussions. “Together, we determined the right insulation values for the glass,” she says. “We also optimised the projecting façade bands to provide precisely the right amount of solar shading. This significantly reduces the building’s cooling load. The top of the façade bands has been planted with a specific mix of herbs that attracts bees, butterflies and other insects. The building therefore also contributes to biodiversity and nature-inclusive development in the area. Solar panels on the roof meet both the building’s energy needs and the energy consumption of all its users, enabling it to operate as an energy-neutral building.”
60-minute fire resistance
To ensure fire safety in the new build, WSP worked with the safety region to establish the requirements for the car park and office floors. “This led, for example, to a 60-minute fire resistance requirement against structural failure,” says Van Leth. “The structure was dimensioned accordingly, leaving enough timber after 60 minutes of fire exposure to keep the building standing. This allows people in the building to escape safely and gives the fire brigade enough time to extinguish the fire.” As the office building is 8.5 kilometres from the De Biesbosch Natura 2000 site, nitrogen emissions during both the construction and operational phases were also analysed. Several nitrogen calculations were carried out, which showed that the project would not increase nitrogen deposition in De Biesbosch.
A business enquiry for WSP? Get in touch
Wie aan Kantoorgebouw PCS Hendrik-Ido-Ambacht werkte
- building contractorVan BaarenIn this story
- timber construction companyDerixIn this story
- aesthetic designEVA architectenIn this story
- mechanical and electrical installationsElektroservice HollandMentioned in Sustainably and circularly developed office building

Keep following this
Bij een nieuw verhaal krijg je een e-mail. Geen account nodig.
- ProjectPCS Hendrik-Ido-Ambacht office building
- SubjectModular construction
- CompanyWSP
- CompanyVan Baaren
- CompanyDerix
- CompanyEVA architecten







