More than 10,000 m2 of aluminium window frames for The Mayor: (visual) comfort at its finest
Text Lieke van ZuilekomPhotography Schipper Kozijnen
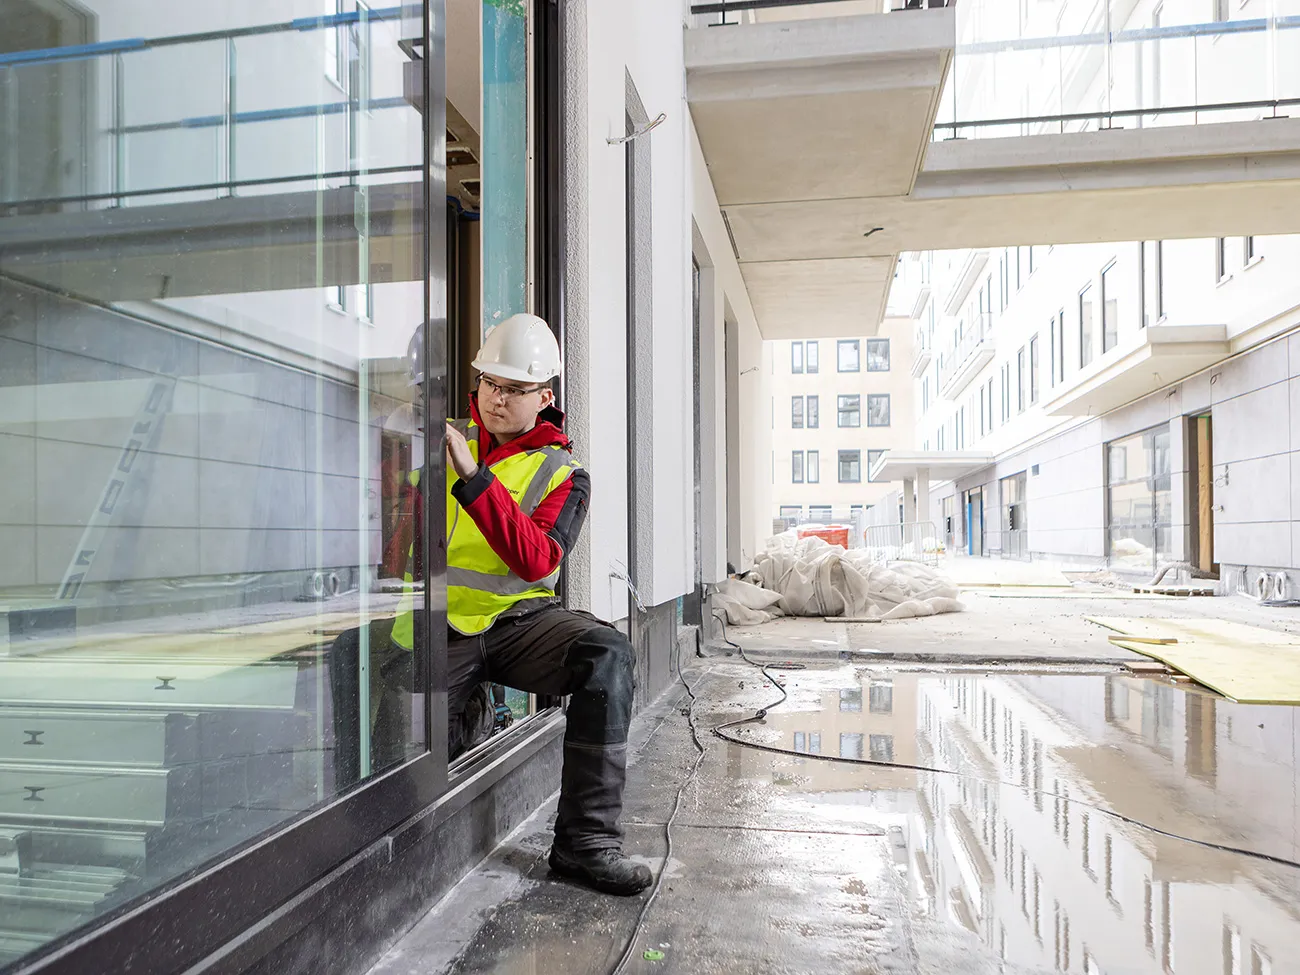
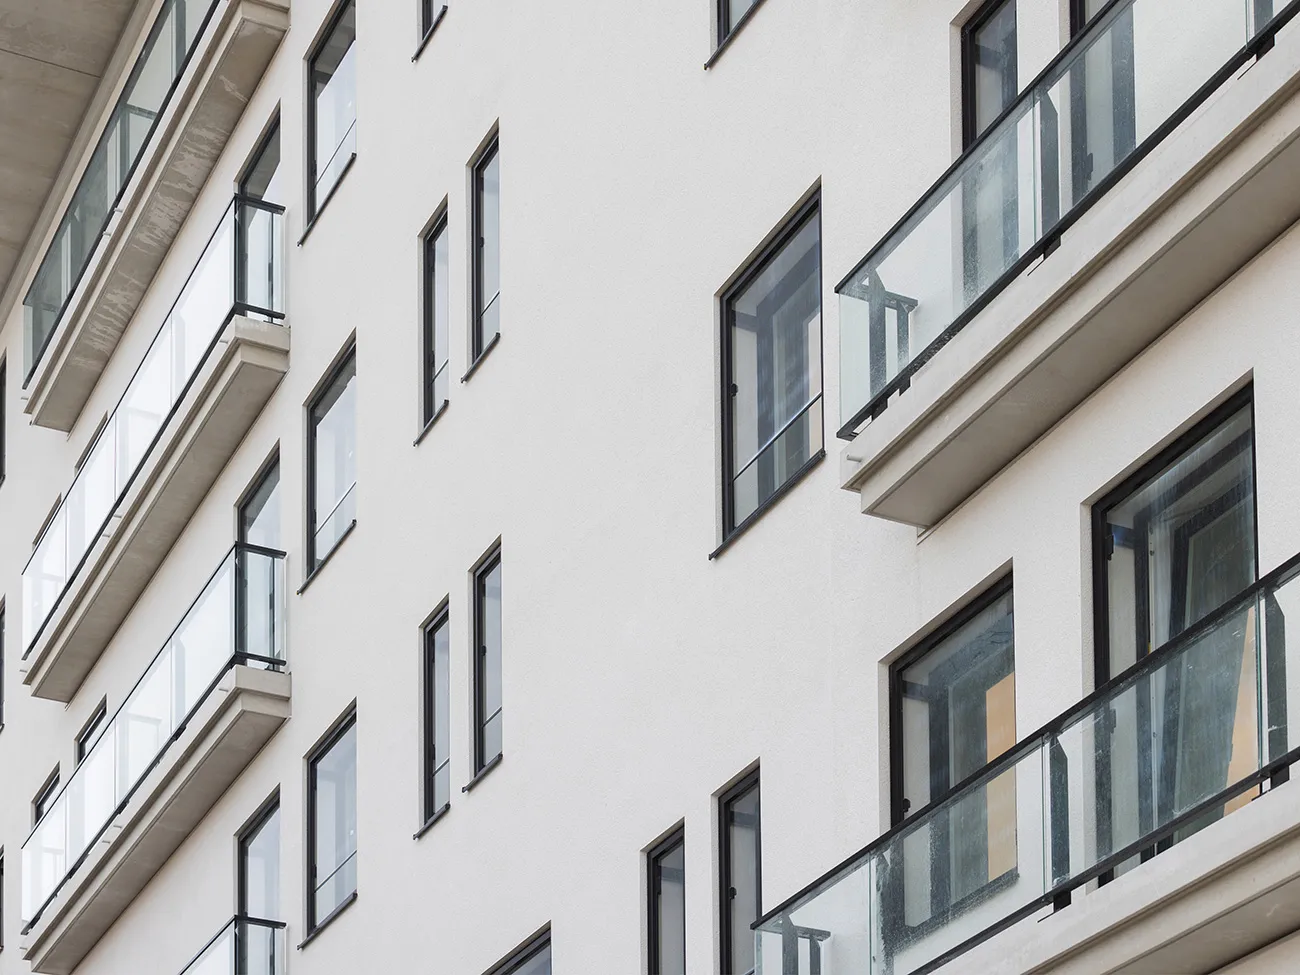
Work is under way in Amstelveen, close to the town centre and the A9, to convert the former KPMG office complex ‘De Bovenlanden’ into a luxury residential building with international appeal: ‘The Mayor’. To adapt the building to its new use and ensure optimum living comfort, all façades and roofs are being insulated. The old blue window frames are also being replaced with more than 10,000 m2 of stylish, durable and low-maintenance aluminium frames from Schipper Kozijnen. The renowned family business from North Holland is supplying and installing around 2,700 window frames and sliding doors, 700 glazed acoustic screens and 700 glazed fall-protection screens for the project, making maximum use of the existing façade openings. Alongside a luxurious appearance and optimum resident comfort, the priorities are maximising natural light, safety, solar shading and reducing noise nuisance.
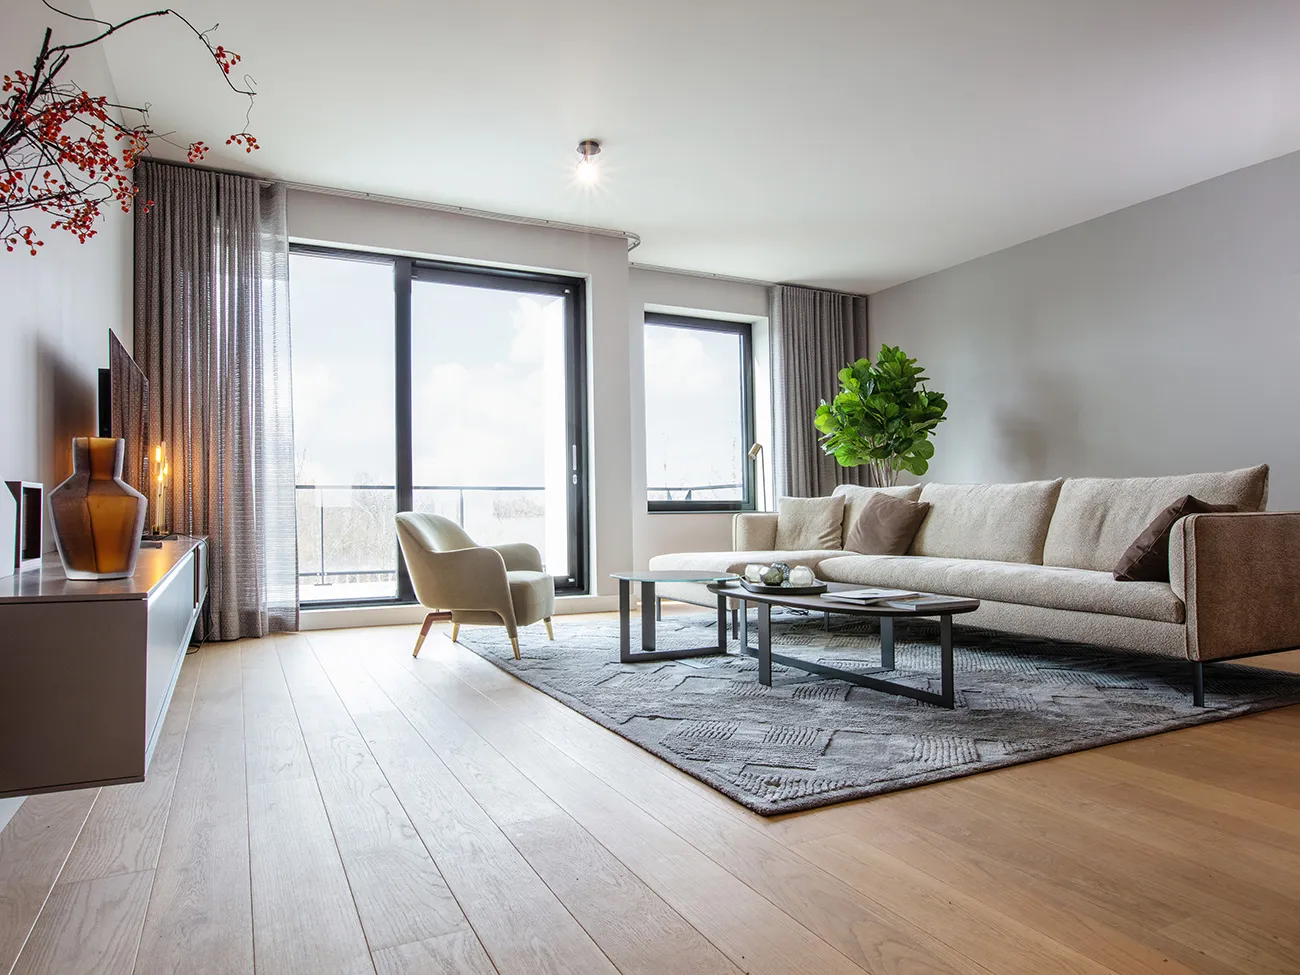
“We were brought into the conversion at an early stage by the UBA: de Nijs Amstelveen v.o.f. construction consortium, so that we could contribute to the development of the construction details,” says Jappe Dekker, Head of Sales, Business Market at Schipper Kozijnen. “The existing openings were carefully measured. We also helped determine how to achieve a perfect connection to the existing structure using as little labour and material as possible. Since this project involves converting offices into luxury homes, we paid particular attention to daylight and noise. How can we ensure sufficient daylight in every room? And how can acoustic screens fixed to the window frames keep noise levels on the motorway-facing side below the limits set by the Building Decree? Drawing on all the client’s wishes and requirements, as well as our findings, knowledge and expertise, we developed the details further and coordinated them in 3D/BIM. We also helped build the show home, giving buyers a clear picture of their future home and helping achieve the right balance between circularity, sustainability, installation time and price.”
High-quality finish and optimum airtightness
“For this project, we are installing aluminium window frames, windows, doors and sliding doors made using Kawneer aluminium profiles,” says Dekker. “All the frames are finished in black on the outside, with either a black or white coating on the inside. All opening elements have concealed fittings and hinges, bringing together an attractive finish and optimum airtightness. We have fitted the sliding doors, measuring up to 3 x 2.5 metres (w x h) and with sash weights of up to 300 kilos, with innovative soft-close technology that prevents noise transmission as they close. We developed this technology in close collaboration with our ironmongery supplier and the construction consortium.”
HR++ glazing in a range of configurations
All window-frame units are delivered to the site fully glazed, increasing installation speed. HR++ glazing in a range of configurations was selected, Dekker explains. “For example, an extra-clear coating has been applied to the 700 façade acoustic screens to prevent reflections.” It was also important that residents could clean the acoustic screens. In addition, the screens were not to obstruct daylight. “To meet these requirements, we developed slim, cleanable screens in-house, using low-iron (extra-clear) glazing. We printed the various components on our own 3D printer, for example to test dimensions and connections.”
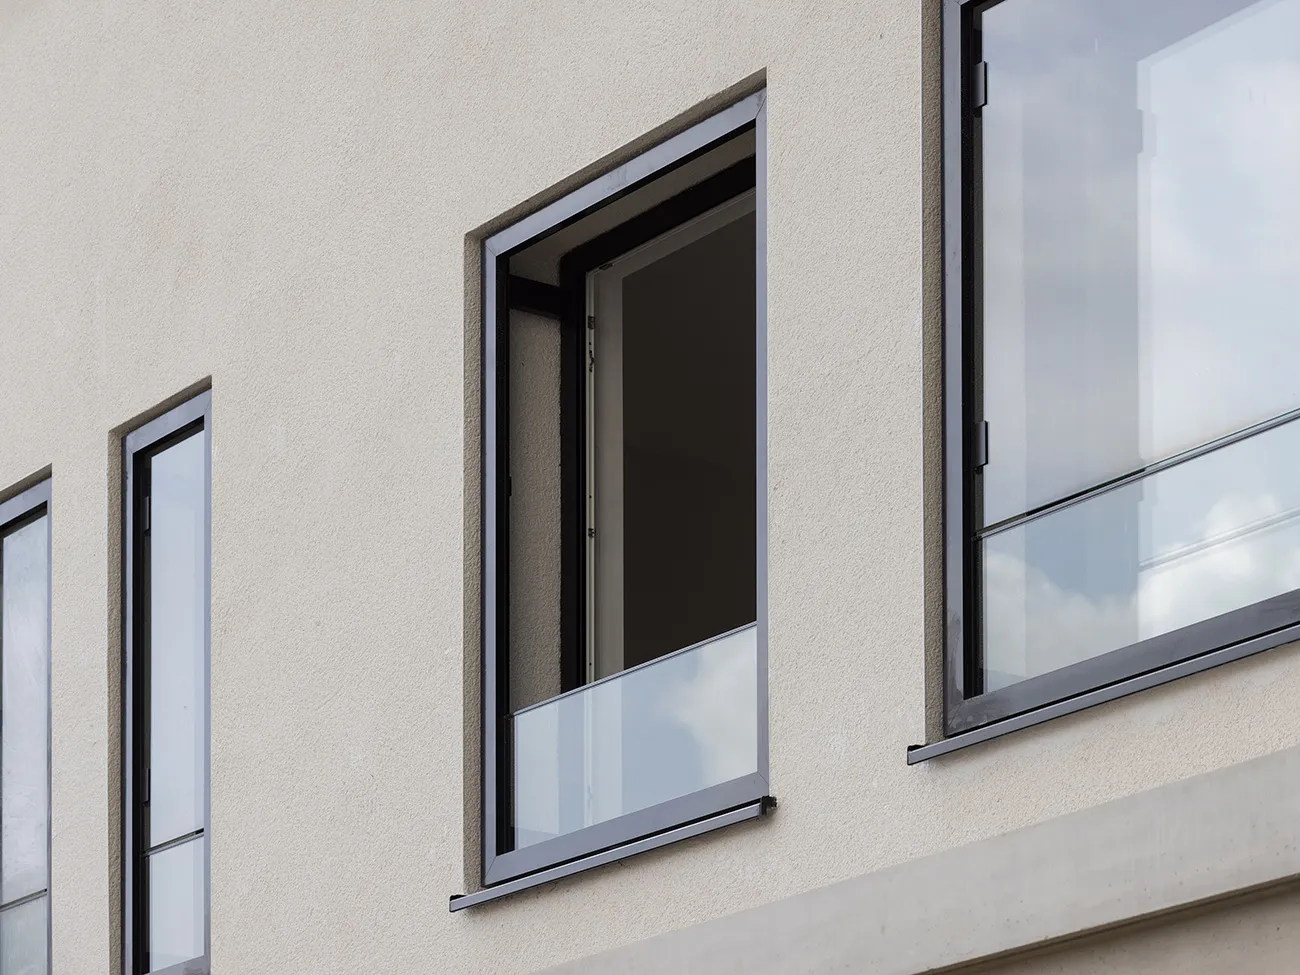
On the sunny side, the glazing is being fitted with a specific solar-control coating that keeps out the sun’s heat without reducing daylight. Last but not least, safety has received considerable attention in this project. To make maximum use of the existing façade openings while ensuring optimum safety and daylight, Schipper Kozijnen is installing glazed fall-protection screens in the bottom 40 centimetres of the tilt-and-turn windows. These screens are also made from extra-clear low-iron glass, bringing the luxurious appearance to the highest level here too.
A business enquiry for Kawneer Nederland BV? Get in touch
Who worked on The Mayor
- structural engineerPieters BouwtechniekMentioned in The Mayor Amstelveen: Luxury living surrounded by greenery
- property developerM.J. de NijsMentioned in The Mayor Amstelveen: Luxury living surrounded by greenery
- window frames and sliding doorsSchipper KozijnenIn this story
- construction consortiumde Nijs Amstelveen v.o.f.In this story
- construction consortiumUBA: de Nijs Amstelveen v.o.f.Mentioned in Comfortable and safe living at The Mayor
- ArchitectArchitectenbureau Marcel van der SchalkMentioned in Exclusive living surrounded by peace and space
- Structural engineerPieters Bouwtechniek HaarlemMentioned in Exclusive living surrounded by peace and space
- ConstructionBouwcombinatie UBA: de Nijs Amstelveen v.o.f.Mentioned in Exclusive living surrounded by peace and space
Keep following this
Get an email when a new story is published. No account needed.
- ProjectThe Mayor
- SubjectInnovation & technology
- CompanyKawneer Nederland BV
- CompanySchipper Kozijnen
- Companyde Nijs Amstelveen v.o.f.