Seamless ceiling and wall system optimises acoustics in courthouse
Text Tjerk van DuinenPhotography Marcel Steinbach
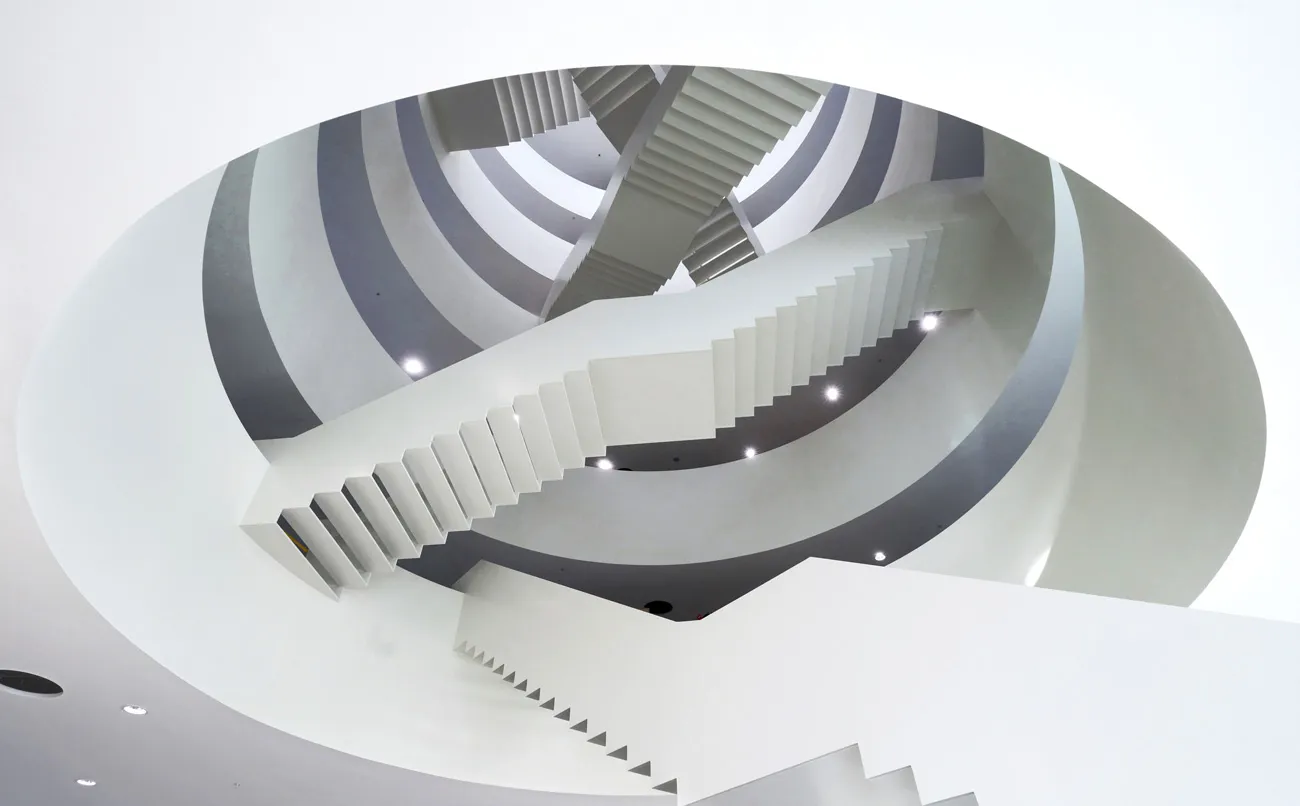
The new Amsterdam courthouse has been operational since 3 May. Around 47,250 m2 of offices, courtrooms, interview rooms and holding facilities have now come into use.
The result is an impressive courthouse, with lofty public spaces and imposing glass and natural stone walls and floors. To achieve the right acoustic balance in these spaces, despite the use of hard materials, Rockfon Mono Acoustic panels have been installed on ceilings and walls in several areas. KAAN Architecten specifically chose this seamless ceiling and wall system, partly for its clean, monolithic appearance. Verwol Complete Interieurrealisatie from Delft installed the system.
The courthouse is not only impressive, but also welcoming: transparent and accessible. One notable feature is that the public foyer is directly adjacent to the building’s façade on all sides. Architect and project manager Luuk Dietz of KAAN Architecten says: “This façade, which runs from the ground floor to the third floor, is fully transparent, so you can look out from the foyer towards the city, and into the foyer from the city. The Rockfon Mono Acoustic ceiling is really an eye-catching feature here, as it is a seamless, flat system with a fine-grained finish that can neatly conceal all kinds of services. The system also fully meets the stringent acoustic requirements for this lofty public space.” To further reduce reverberation time, the walls of the foyer’s central atrium have also been finished with Rockfon Mono Acoustic panels.
Concealed access panels
Strict reverberation time requirements apply throughout the building to ensure speech intelligibility. Rockfon Mono Acoustic systems have therefore also been installed in the courtrooms and in the open-plan workspace on the fifth floor, which connects to the meeting rooms, library, restaurant, smaller courtrooms where detainees are brought in, and the atrium that runs alongside all the office floors. A total of 13,500 m² of Rockfon Mono Acoustic panels have been installed. “It looks like a plastered wall or ceiling,” says Dietz. “To provide access to the services, round access panels have been made in the ceiling, with the same finish as the Rockfon Mono Acoustic panels. They go unnoticed because they follow the rhythm of the other ceiling components.”
Collaboration
For Dietz, the close collaboration with the construction partners was one of the highlights. “The building has ultimately been executed so successfully, down to every detail, because all the parties shared the same vision and contributed as partners throughout the construction process. Working with like-minded parties is what made this project a success.”
Question about this story? Ask your question
Keep following this
Get an email when a new story is published. No account needed.
- SubjectInnovation & technology