Northfreeze doubles its cold storage capacity in Evergem
Text Lieke BousemaImage B-Built
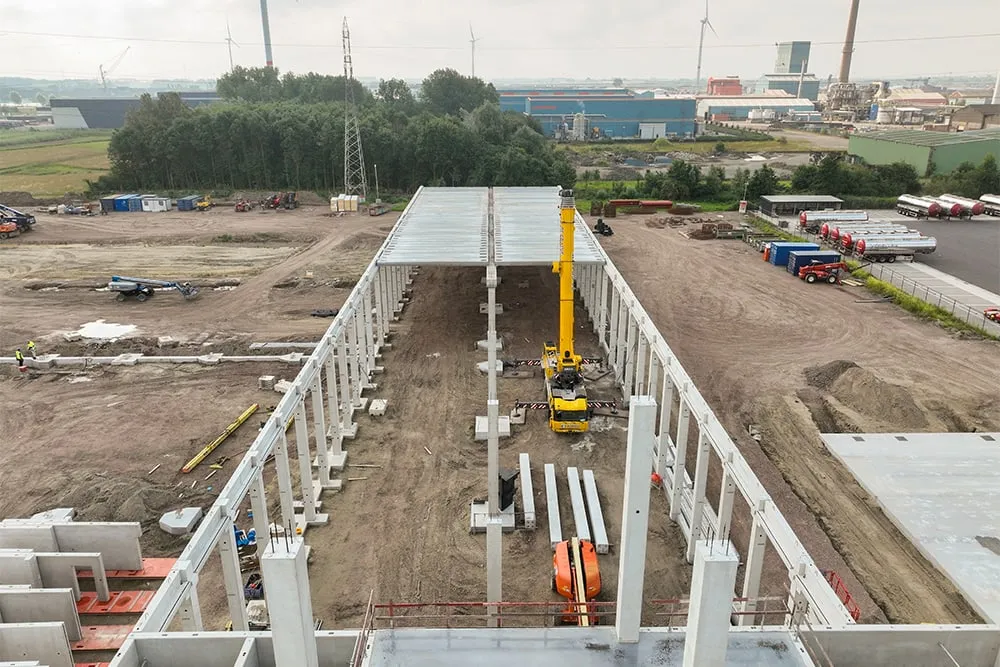
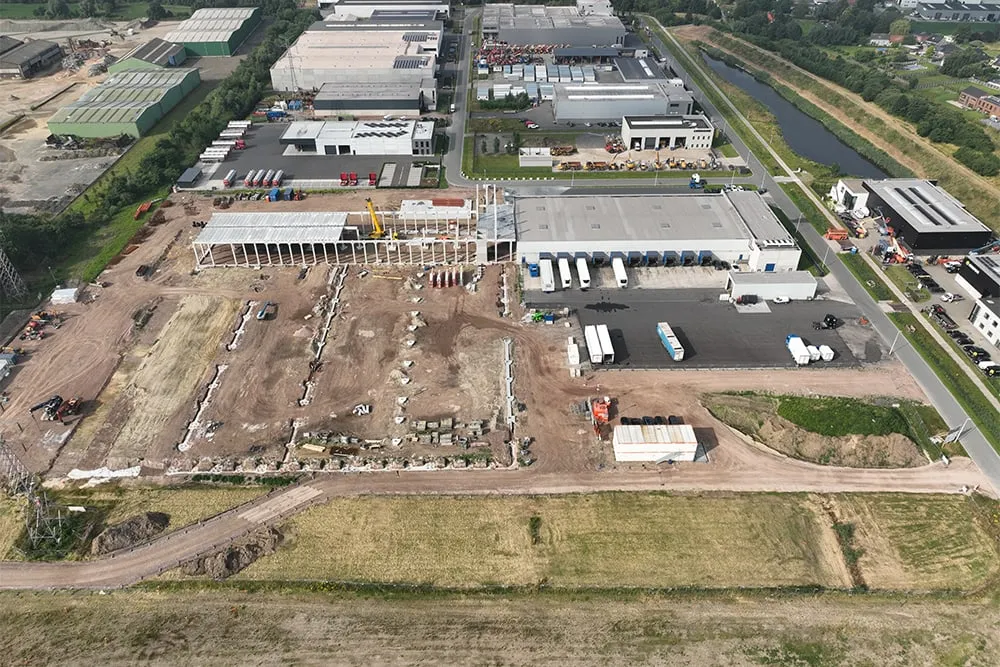
B-Built is constructing a new cold storage warehouse for Northfreeze, part of the CubeCold group. The project at North Sea Port Gent in Evergem will add 54,000 pallet spaces to Northfreeze’s storage capacity, effectively doubling its total capacity. 47,000 spaces will be used for frozen storage at -22°C, while 7,000 spaces will be for chilled or frozen storage, depending on customer requirements. The new facility is expected to become operational in the first quarter of 2025.
B-Built is the leading Design & Build specialist in the cold and frozen storage sector, both in the Netherlands and internationally. Its team of more than 30 employees designs and delivers high-quality bespoke solutions, whatever the nature, scale or location of the project. Functionality, sustainability and logistical efficiency are at the forefront. “Since we started in 2008, we have designed and built more than 800,000 temperature-controlled pallet storage locations, with a total construction volume of more than 6 million m3, fully supporting our clients’ business processes,” says Jan Ditvoorst, Project Manager at B-Built. “We take care of our clients from start to finish.”
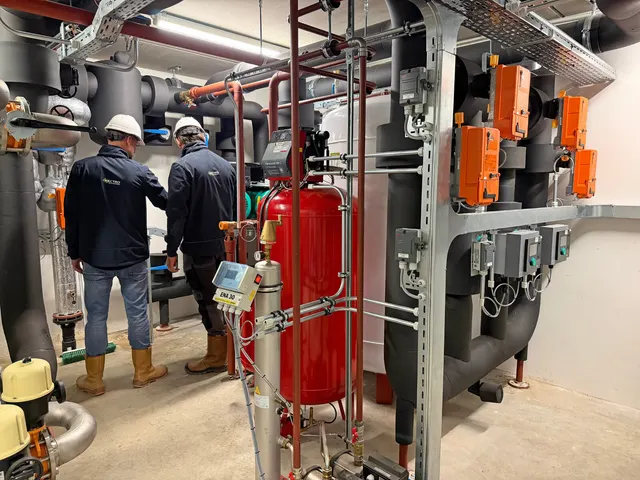
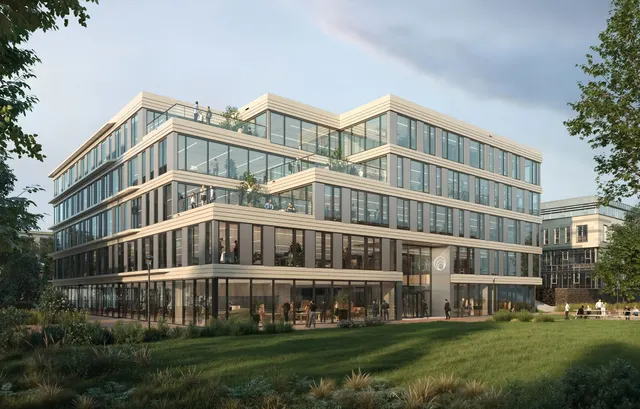
The same applies to the project in Evergem, where B-Built is responsible for both developing the design and delivering the complete project. “Our design builds on the aesthetic design by B2Ai architects,” says Ditvoorst. “We provided additional information for the building permit application and started the earthworks in January 2024. This project involves the impressive expansion of an existing building, adding 12,865 m2 of frozen storage, 2,197 m2 of frozen dispatch space and 2,150 m2 of chilled cross-docking space with cross-dock houses. At the front of the building there will be 342 m2 of office space, 23 loading docks and a 744 m2 plant room. This ‘heart of the building’ will house not only the refrigeration systems for Northfreeze, but also the other building services.” A 263 m2 battery charging area will be located behind the office section. “We are also building 2,590 m2 of dual-temperature cells, 1,575 m2 of value-added logistics space and 4,797 m2 of external concrete paving. The site will have 14,853 m2 of paved surface.”
No stone left unturned
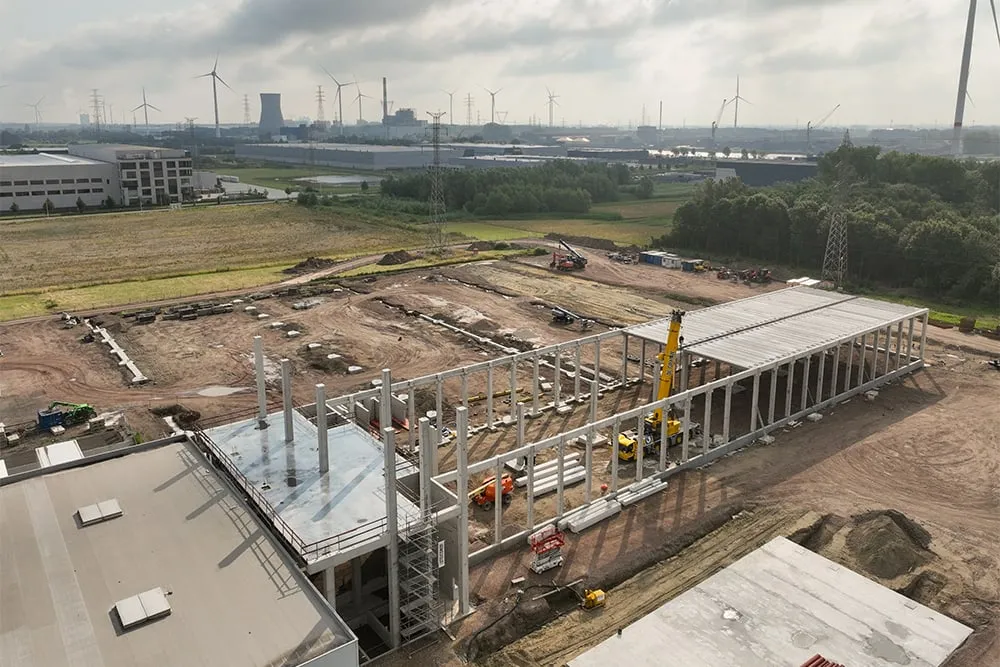
B-Built is taking a thorough approach to the construction of the cold storage warehouse. “We face significant challenges and strict constraints,” says Ditvoorst. “These began with the earthworks. Japanese knotweed was present on the plot and had to be completely excavated. A considerable number of trees also had to be felled before we could set up the construction site. There were several challenges here too. Directly behind the building is an area containing underground high-voltage cables, gas pipes and hydrogen pipes, where we are strictly prohibited from building or installing shoring. High-voltage cables also run over another part of the building, imposing height restrictions and a safety zone. As the crane cannot be higher than 13 metres here, part of the building will be built at a lower height.”
Stringent fire resistance requirements
The building foundations will be piled, and the site was first raised with mixed aggregate to accommodate the higher floor levels. “We celebrated driving the first pile at the end of March,” says Ditvoorst. “Steel tubular piles have been installed beneath the high-voltage cables, while 650 DPA piles support the rest of the new-build foundations. We then poured the in-situ foundation on top. The cross-dock at the front is being built with precast concrete columns and beams, mainly to meet the stringent fire resistance requirements. The freezer cells behind it will be constructed in steel. The dual-temperature cells will also have a steel structure.”
At the junction between the concrete and steel structures, a fire wall made of stone wool panels will also resist temperature differences. “Fire-resistant partition walls and doors will be installed at various points in the conditioned cells, providing 60-120 minutes of fire resistance. Where fire resistance is required, the cross-dock and conditioned spaces will be finished with stone wool panels with a high RC value of 9.5. PIR panels will be used on all other façades and roofs. The office building will also be finished with PIR panels and aluminium window frames, giving it an industrial look.”
High floor flatness class
The ground-floor slabs in the logistics areas and conditioned cells will be conventionally reinforced, cast in situ and power-floated, says Ditvoorst. “The freezer cells will have a mobile racking system, with the pallet racks moving fully automatically along rails. The rails will be embedded in the concrete floors, which must meet the enhanced flatness requirement of class 2.”
BREEAM ‘Excellent’
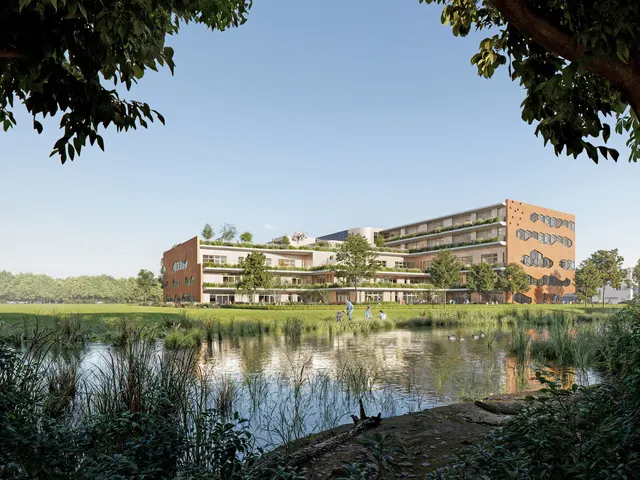
The external area will include several wadi infiltration basins, he concludes. “An underground water basin with a capacity of 20,000 m3 will also supply water for washing the trucks and for cooling. Solar panels on the roof will provide energy for refrigeration. Thanks to these and other measures, the project will achieve a BREEAM ‘Excellent’ rating upon completion.”
Project information
Client
Northfreeze, part of the CubeCold group
Architect
B2Ai architects
Design & Build contractor
B-Built
A business enquiry for B-Built BV? Get in touch
Who worked on it
Northfreeze Evergem cold storage warehouse in Evergem
- Design & Build aannemerB-Built
- clientNorthfreeze
- architectB2Ai architects
Keep following this
Get an email when a new story is published. No account needed.
- ProjectNorthfreeze Evergem cold storage warehouse
- SubjectBelgium
- CompanyB-Built BV
- CompanyNorthfreeze
- CompanyB2Ai architects