Intensive coordination behind sustainable office project
Text Els HekkenbergImage Kondor Wessels, WAX Architectural Visualizations
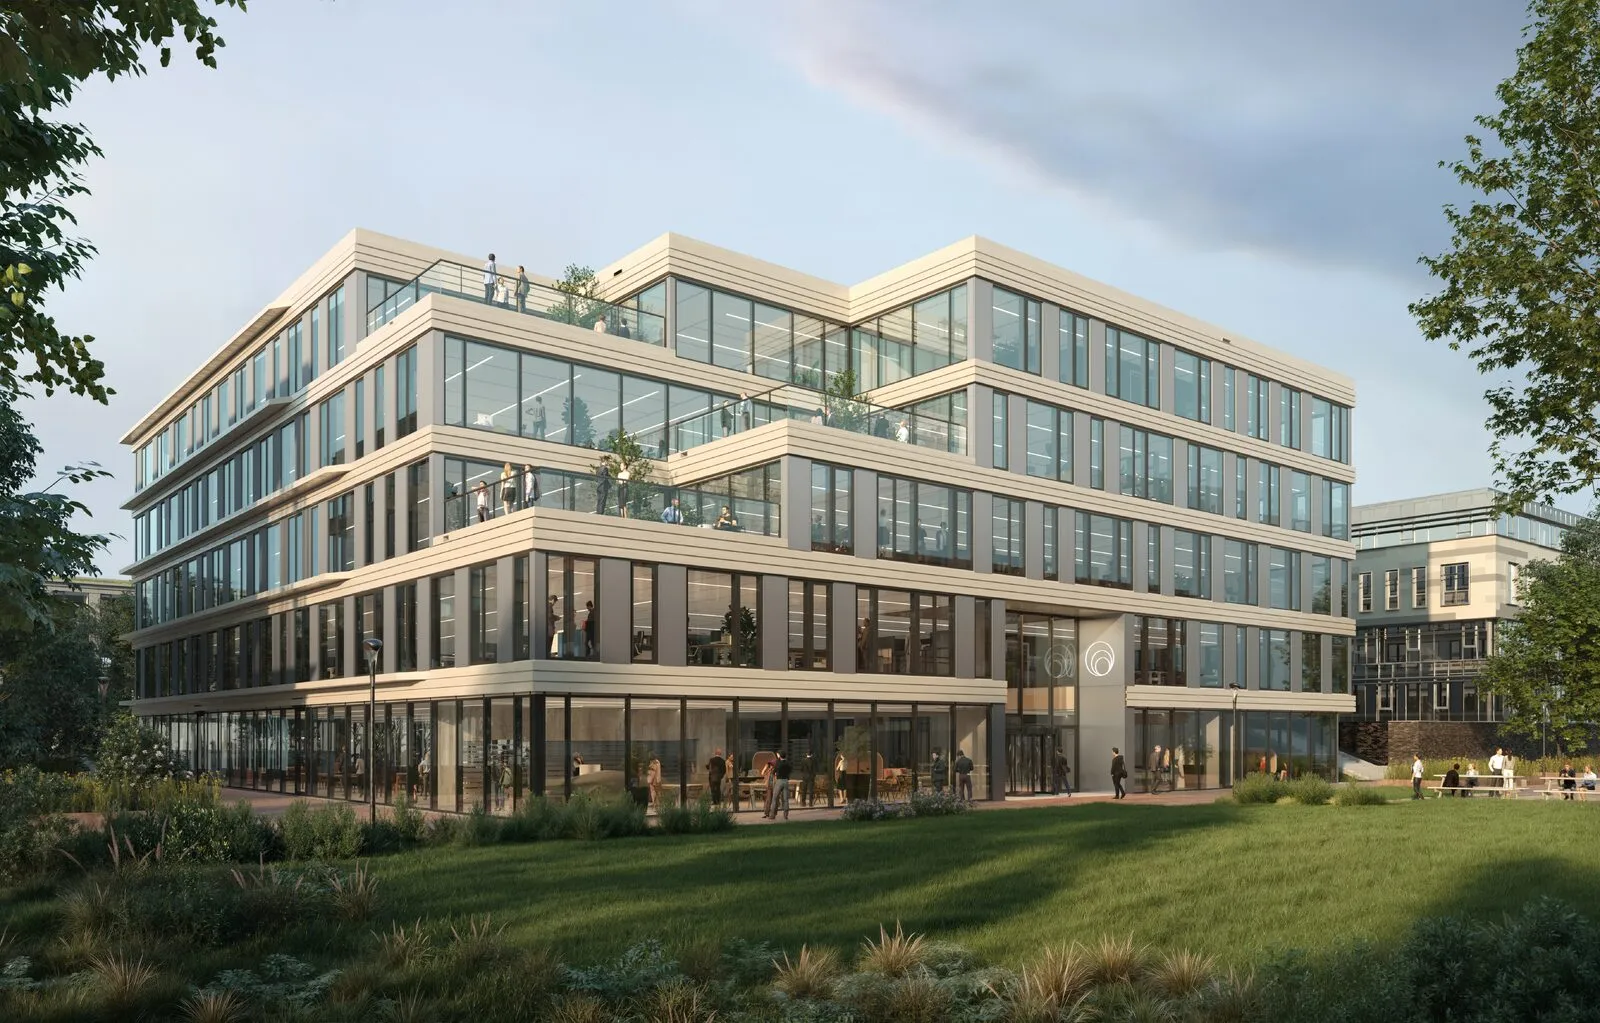
Gebouw Water at Park 20|20 combines high sustainability ambitions with a construction site that leaves little room for improvisation. In the middle of an existing office park, Kondor Wessels is working on a building in which the structure, façade, building services and energy supply are closely interdependent. According to Desmond Groenendijk, the key is early coordination. “Everything is interconnected.”
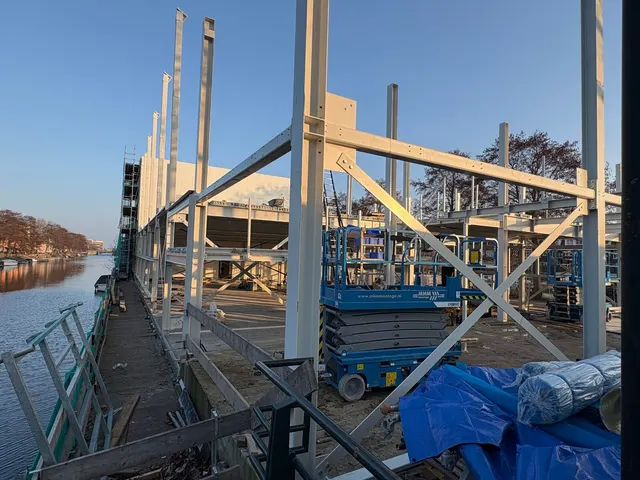
The surrounding offices remain in use throughout construction. As a result, suppliers, employees and construction traffic move through the same area every day. Deliveries are carefully scheduled and take place outside the busiest periods wherever possible. “You want to minimise disruption to the surrounding area,” says Groenendijk. The project team also keeps in touch with occupants of neighbouring buildings. Site manager Arnold Hilders adds: “We are members of Bewuste Bouwers. That means we commit to keeping our communications with the surrounding community and the park manager clear and up to date.” Newsletters are one way of doing this.
Structure follows the terraces
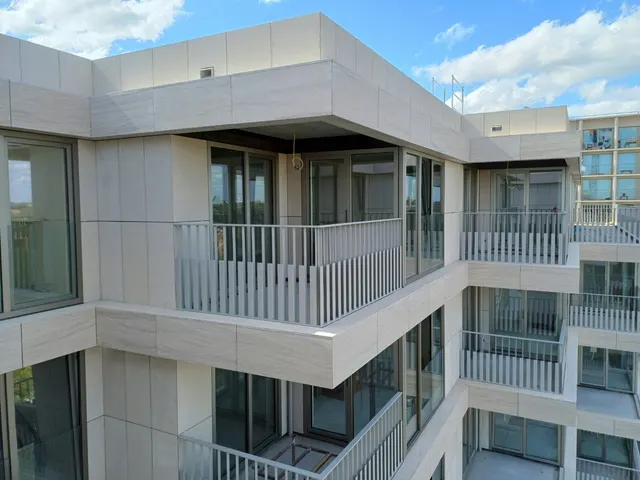
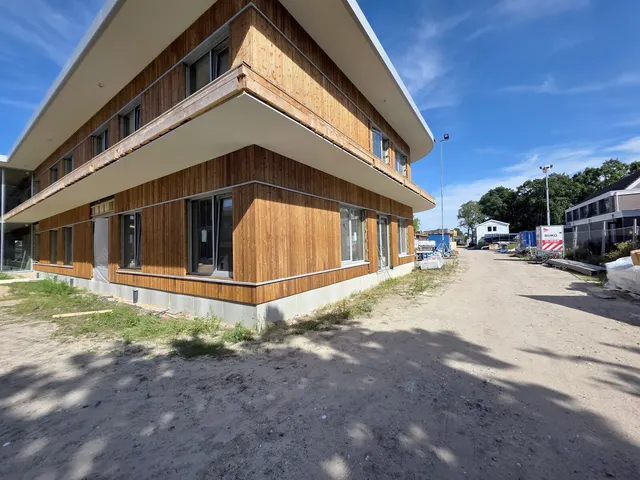
A striking feature of the design is the cascading, stepped terraces. They give the building a distinctive architectural character, but also present additional structural challenges. The structure must support the loads imposed by the terraces, while drainage and sustainable detailing also need to be properly resolved. This required intensive consultation between the architect, structural engineer and construction team. The collaboration began early in the process. According to Groenendijk, this helps prevent problems later on. “As the construction team, you can already identify during the design stage which choices are practical to build and where potential risks lie.”
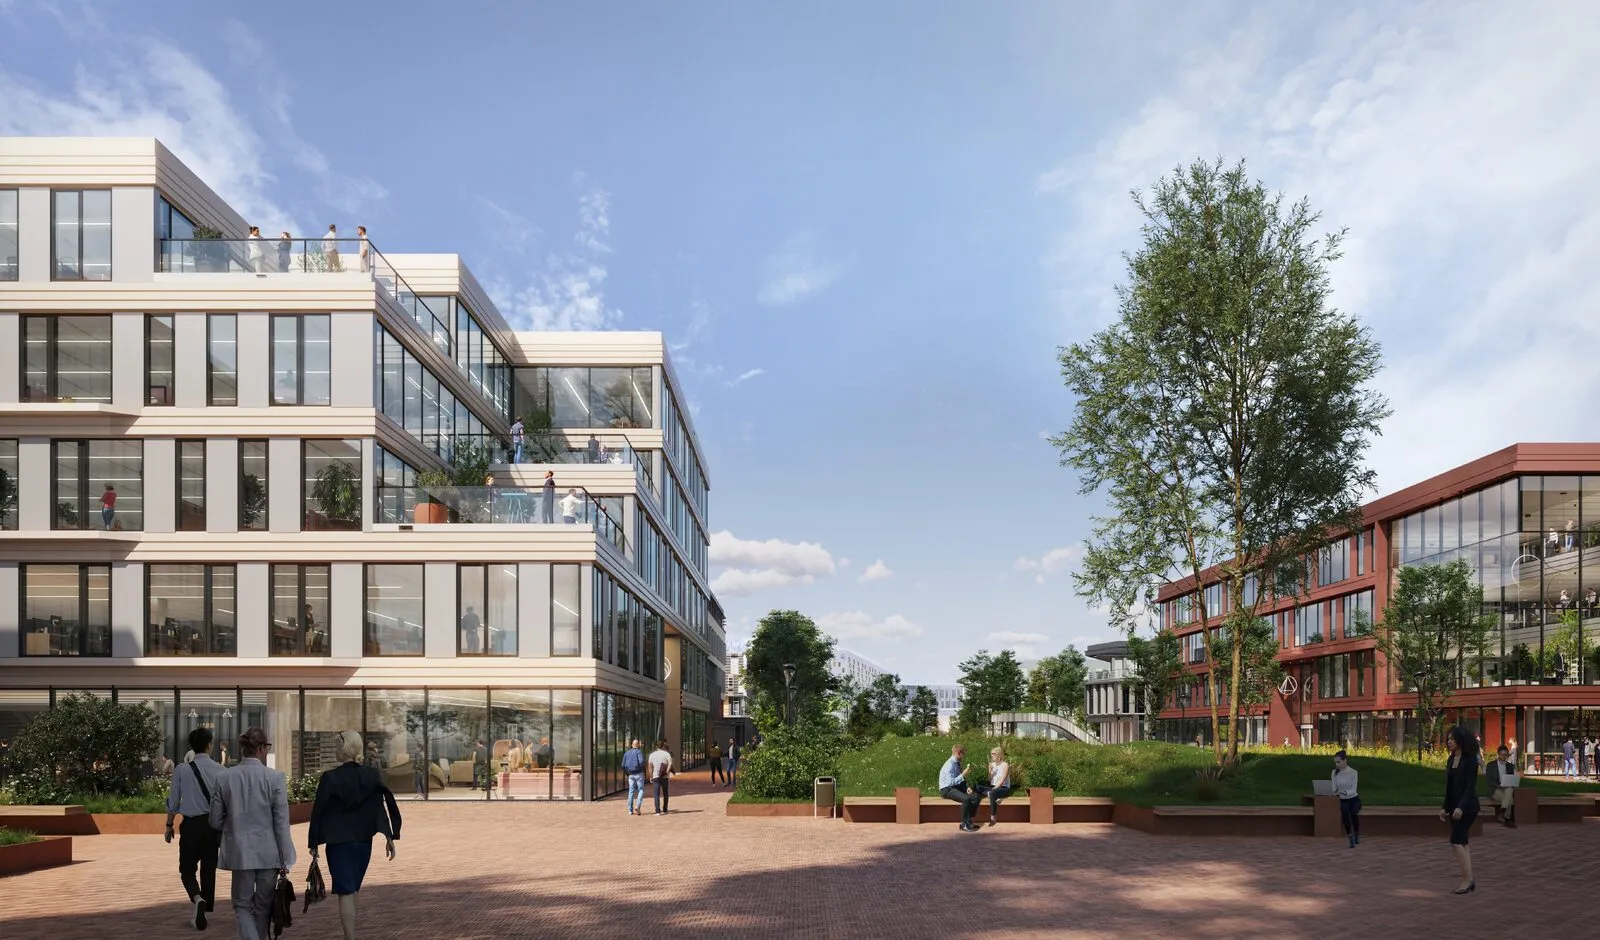
This approach is also important for scheduling. Façade construction, structural work and building services are highly interdependent. Specialist materials and installations can also have long lead times. Regular planning sessions are therefore intended to identify potential bottlenecks early.
Making smart use of existing energy infrastructure
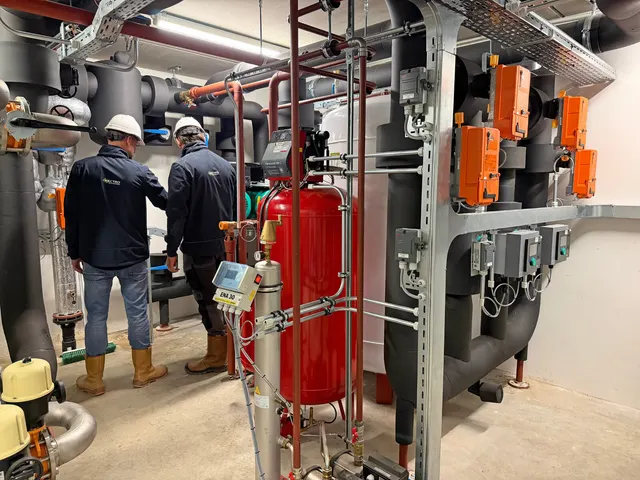
The new building also connects to the existing energy infrastructure at Park 20|20, making use of the existing thermal energy storage system. In addition, the building will have 715 solar panels and an energy storage system. There was not enough roof space for the required number of PV panels. Hilders says: “We therefore created canopies with integrated solar panels on the façades at upper-floor levels. The glazed atrium roof also has solar panels integrated into the glass. This is new to us, but it proved a good solution for achieving the required capacity.”
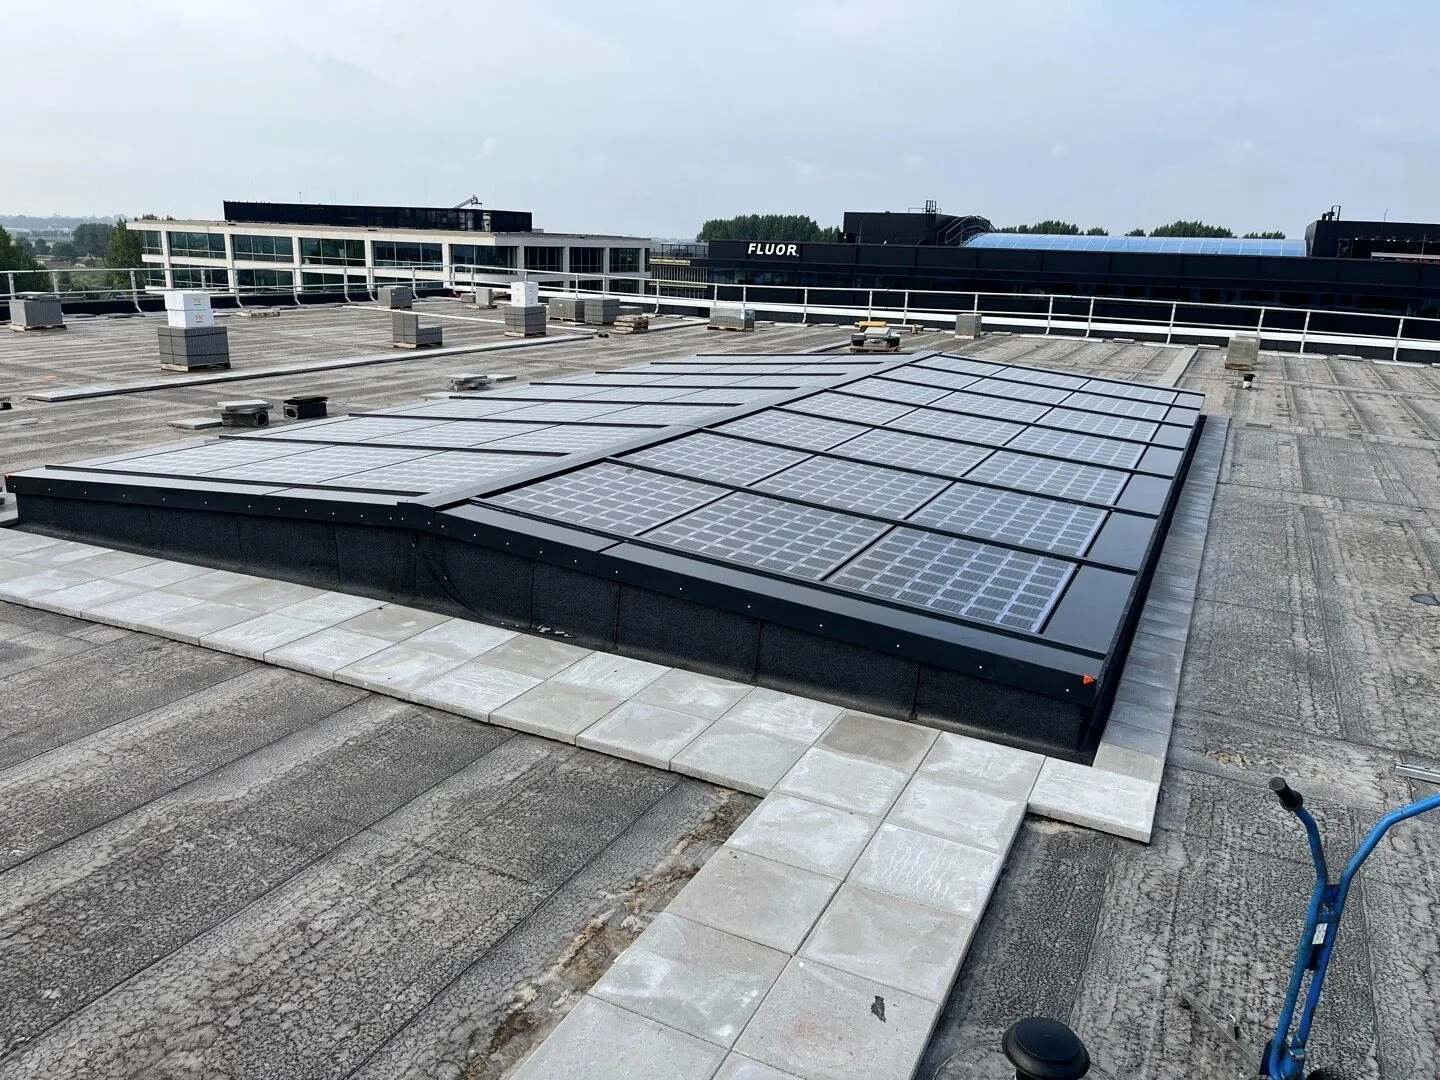
Connecting to the existing energy system in particular required considerable preparation. Installers, consultants and the design team examined how supply and demand could be matched without upsetting the balance of the overall system. “Ultimately, it allows us to make optimal use of the existing sustainable infrastructure,” says Groenendijk.
The BREEAM Outstanding ambition runs throughout the project. Groenendijk says: “It is reflected in hundreds of small and large choices that together make the difference.” Materials, connections, building services and opportunities for disassembly and reuse have all been assessed against that ambition.
Groenendijk is proud that sustainability will ultimately be visible in the building itself. He considers the collaboration and teamwork at least as important. “You do not build a project like Park 20|20 on your own. You do it with dozens of people who apply their knowledge and experience every day.”
Question about this story? Ask your question
Keep following this
Get an email when a new story is published. No account needed.
- SubjectNorth Holland