











Residential and non-residential construction
Schoonschip | ‘Timber frame elements enable fast and efficient housebuilding’
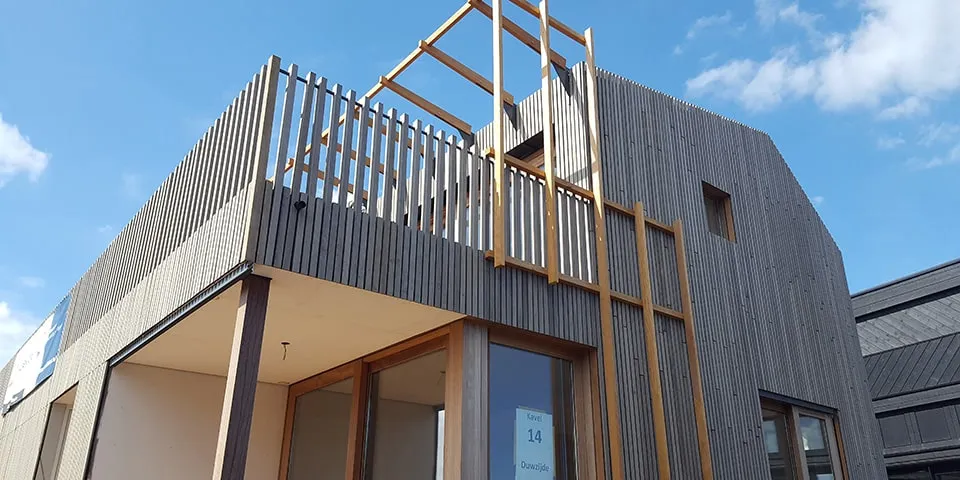
The floating homes at the Schoonschip project in Amsterdam-Noord broadly comprise two parts: a concrete shell and a superstructure made from timber frame elements. The lightweight timber walls, upper floors, bay windows, roofs and dormers were fully detailed in advance, prefabricated and then transported to the site in manageable sections, where the structural shells of the homes were rapidly assembled. Commissioned by Bouwbedrijf van Middendorp, Van der Kolk Gorinchem B.V. developed the timber frame structures for twelve floating homes. The company also prepared the bills of materials, machine files, working drawings and general arrangement drawings, enabling fast and smooth production and assembly.
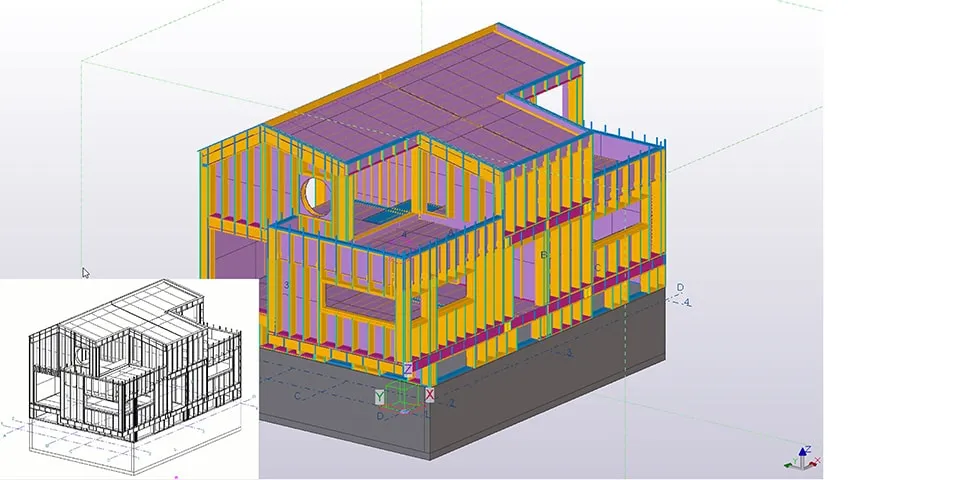
“We also produced general arrangement drawings for the site, where the elements for the walls, upper floors, bay windows, roofs and dormers were assembled without any problems.”
The construction of Schoonschip involves 48 families and various construction companies and consultancies. Ten architects are responsible for the aesthetic design of the floating homes. “Based on these designs and in close collaboration with Bouwbedrijf van Middendorp, consultancy and project management firm Dutch Lotus, and structural engineer IBT BV, we produced the production drawings for the water plots,” say André van Heun and Erik Wolfs, both draughtsmen and work planners at Van der Kolk Gorinchem B.V. “We developed the structures of the floating homes in 3D, detailing every element down to the last screw. It was no small feat, as the variety of house shapes and finishes was enormous. The residents also had significant input, which meant that we had to set up and develop each plot design separately.”
Insight into components, quantities and dimensions
The 3D models were shared with the various supply-chain partners and residents. “We then made a number of optimisations to ensure that all the elements fitted together perfectly, secure an optimal design and enable efficient production and assembly,” says Van Heun. “Once approved, we generated order lists and bills of materials from all the models, giving the joinery workshop a clear overview of the components, quantities and dimensions to order.” Wolfs adds: “All the components were delivered to the joinery workshop in packages, where the elements were assembled like a kit of parts. They were supplied in manageable sections and built to our working drawings. We also produced general arrangement drawings for the site, where the elements for the walls, upper floors, bay windows, roofs and dormers were assembled without any problems.”
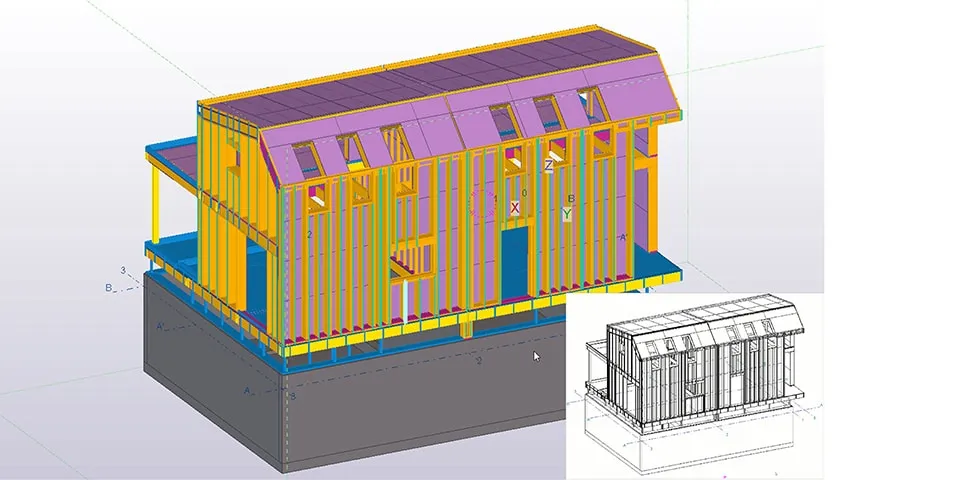
“We developed the structures of the floating homes in 3D, detailing every element down to the last screw.”
A production-focused perspective
Schoonschip is the first project Van der Kolk Gorinchem B.V. has undertaken for Bouwbedrijf van Middendorp. “We joined the project once the plans had taken shape,” says Van Heun. “The basic designs were already largely complete. However, we made a number of changes to the detailing. While architects tend to view their buildings through an aesthetic lens, we focus on how they can be made. This combination has also proved its worth at Schoonschip, resulting in attractive, high-quality homes that can be built efficiently. We are extremely proud to have been able to contribute.”
Question about this story? Ask your question
Who worked on Schoonschip
- lithium battery systems
 Top SystemsMentioned in Schoonschip | Efficient energy storage systems for Schoonschip floating homes
- power invertersVictronMentioned in Schoonschip | Efficient energy storage systems for Schoonschip floating homes
- concrete floatsHercules Floating ConcreteMentioned in Schoonschip | Concrete floating structures form the foundations of the Schoonschip project
- contractorsBouwbedrijf van MiddendorpMentioned in Schoonschip | Concrete floating structures form the foundations of the Schoonschip project
- contractorsBouwbedrijf Willem BeverlooMentioned in Schoonschip | Concrete floating structures form the foundations of the Schoonschip project
- contractorsBalance d’eauMentioned in Schoonschip | Concrete floating structures form the foundations of the Schoonschip project
- timber frame structuresVan der Kolk Gorinchem B.V.In this story
- consultancy and project management firmDutch LotusIn this story
- structural engineerIBT BVIn this story
Keep following this
Get an email when a new story is published. No account needed.
- ProjectSchoonschip
- SubjectResidential and non-residential construction
- CompanyVan der Kolk Gorinchem B.V.
- CompanyDutch Lotus
- CompanyIBT BV







