











Residential and non-residential construction
All about the view: The homes are wide, shallow and flexible
Text Liliane VerwooldePhotography Marcel van Kerckhoven and Katja Effting
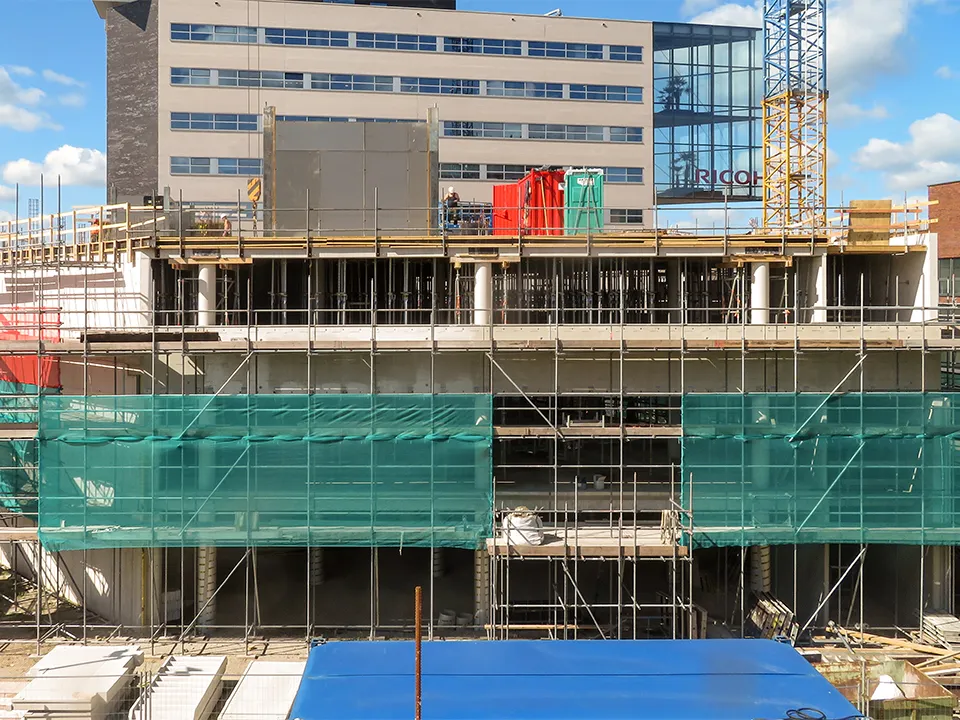
Belvédère, an apartment block, stands on the southern edge of the Paleiskwartier district in ’s-Hertogenbosch. The homes live up to their name.
Residents enjoy stunning views of the Gement and Bossche Broek nature reserves. NOAHH | Network Oriented Architecture designed the homes so that residents can enjoy these views from anywhere in the house. All the rooms are located along the façades.
Belvédère apartment complex is located between Den Bosch station and the Gement and Bossche Broek nature reserves. The three-part, finger-shaped building rises in steps towards the station. This gives all residents a wide, shallow and flexible home. “This made it possible to create a wide range of sizes and layouts,” says Patrick Fransen, chief architect at NOAHH. “Floor areas range from 56 to 162 m², and the apartments can be laid out freely. Some apartments, for example, are arranged over multiple floors.” Belvédère comprises 149 apartments and a townhouse.
A long history
The design process for Belvédère apartment complex has a long history. The first sketches were put on paper around 22 years ago. The first sub-projects in the new Paleiskwartier district had been completed, and an architect was being sought for sub-plans I and J, which comprised offices and homes. “We came up with a beautiful design for the site,” says Fransen. “To address noise, we placed the office building beside the railway tracks and the homes on the Gement side. The plan was for luxury apartments with floor areas of 100 to 400 m². The scheme was ready to build.”
Rising in height
Belvédère would certainly have been built that way if the internet bubble had not burst. Demand for office space fell, while demand shifted towards smaller rather than larger homes. Fransen says: “The plan had to be revised, but we no longer wanted to give up those magnificent views. That is how the idea for a finger-shaped building came about, rising in height and featuring beautiful terraces. Together with the Terrazzo plan, Belvédère now forms the southern edge of the Paleiskwartier.”
The brick façades, in a mix of red, brown and purple, give Belvédère a lively, welcoming appearance. The industrial look fits in with the surroundings, while the refined details convey a sense of luxury, just as in the original plan.
Project details
Client BV Ontwikkelingsmaatschappij Paleiskwartier
Design NOAHH | Network Oriented Architecture, Amsterdam
Development SDK Vastgoed BV, Eindhoven
Construction Van de Ven Bouw en Ontwikkeling
Fast and safe floor casting with aluminium panel formwork
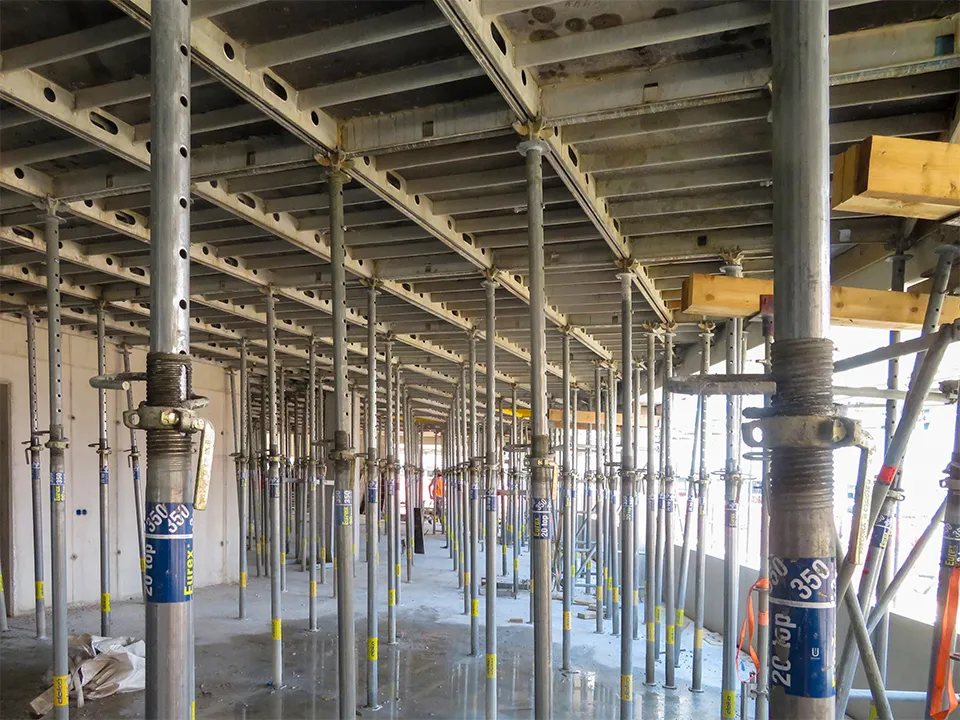
Commissioned by the Moonen & Van de Ven Bouw en Ontwikkeling joint venture, BetoLinQ is carrying out all the concrete work for Belvédère in ’s-Hertogenbosch. To achieve a cycle of 2.5 weeks per floor, BetoLinQ is using a number of smart solutions.
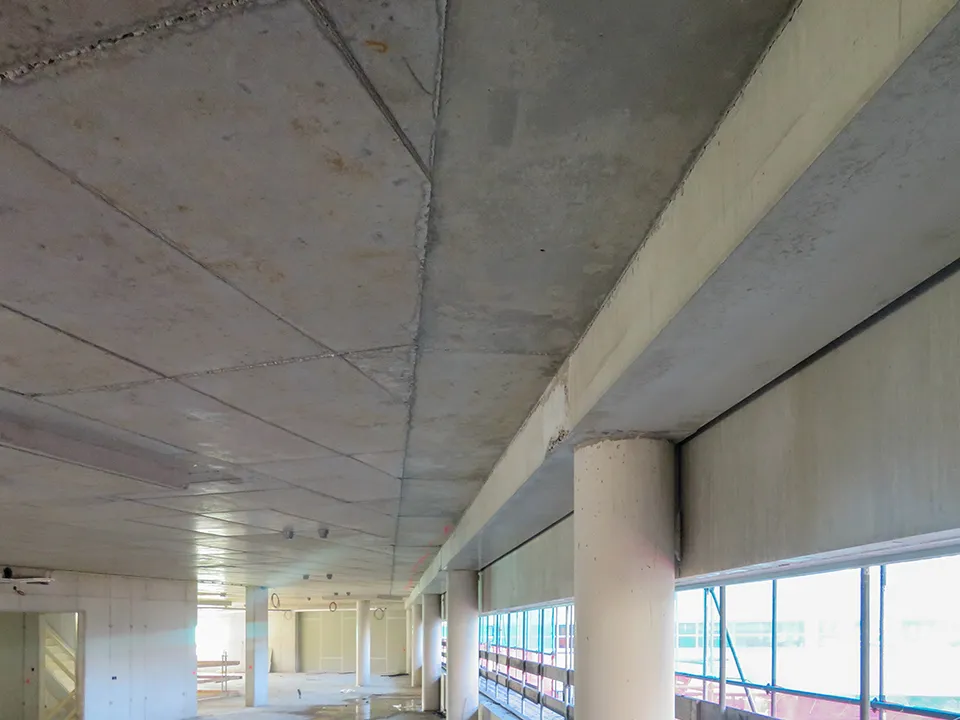
“The floors are cast in situ and formed using our own Topec aluminium panel formwork,” says Ruud van den Braak, director of BetoLinQ. “This lightweight, robust formwork system comprises adjustable panels and supports that can be assembled and dismantled in just a few simple steps. This formwork and striking method is extremely fast and therefore cost-effective, as well as safe. Since you work from beneath the floor, there is no risk of falling.”
Digital monitoring of the curing process
To speed up concrete pouring as much as possible, BetoLinQ monitors the concrete curing process using concremote. Van den Braak explains: “It is a digital maturity meter, a kind of float, which we place in the wet concrete. The float measures and digitally displays how quickly the concrete is curing. This tells us on which day and at what time we can strike the formwork and re-prop the floor.” BetoLinQ is using the panel formwork up to and including the ninth floor. The top two floors, which project slightly outwards, are being built using steel and hollow-core floor slabs. Belvédère is expected to reach its highest point in early 2021.
Question about this story? Ask your question
Who worked on it
Belvédère in 's-Hertogenbosch
- clientOntwikkelingsmaatschappij Paleiskwartier
- architectNOAHH | Network Oriented Architecture
- developmentSDK Vastgoed BV
- constructionVan de Ven Bouw en Ontwikkeling
- concrete workBetoLinQ
Keep following this
Get an email when a new story is published. No account needed.
- ProjectBelvédère
- SubjectResidential and non-residential construction
- CompanyOntwikkelingsmaatschappij Paleiskwartier
- CompanyNOAHH | Network Oriented Architecture
- CompanySDK Vastgoed BV
- CompanyVan de Ven Bouw en Ontwikkeling
- CompanyBetoLinQ







