











Residential and non-residential construction
Final contract award for Smeetsland-Noord development to Ballast Nedam Development
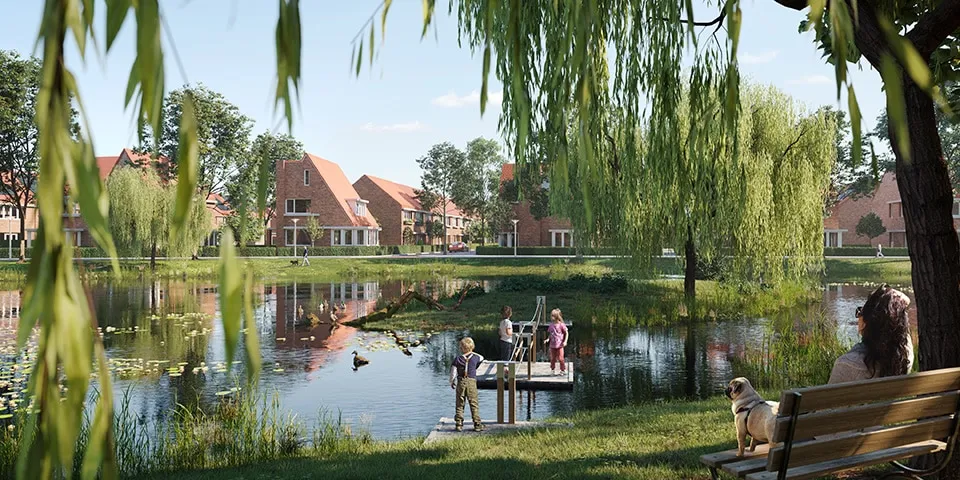
The Municipality of Rotterdam and housing association Havensteder have tendered the development of the Smeetsland-Noord site. Ballast Nedam Development has been awarded the contract to develop the 290-home area. The Municipality and Havensteder structured the tender around the objective of creating a distinctive, high-quality residential environment that would bring greater diversity to Lombardijen and Rotterdam South. The assessment committee selected Ballast Nedam Development on the basis of price and quality, for its plan, Tuinbuurt Vrijlandt. The neighbourhood will give the region a significant quality boost and help retain families and middle-income groups in this part of Rotterdam. The plan will therefore also make an important contribution to the ambitions of the National Programme Rotterdam South (NPRZ).
Energy-neutral garden city
With the development of Smeetsland-Noord, Rotterdam will gain a new energy-neutral urban district: Tuinbuurt Vrijlandt. This sustainable neighbourhood will be home to people from a range of groups, living and coming together. A total of 290 homes for rent and sale will be built, featuring high-quality architecture and design.
Bas Kurvers (alderman), Municipality of Rotterdam: This is a new gem in the improvement of Rotterdam South, with homes in different price brackets for all Rotterdam residents. Low-rise housing sets the tone. Smeetsland-Noord will gain a new character and a new name: Tuinbuurt Vrijlandt.
The plan consists mainly of ground-floor homes and offers a wide variety of housing types, including both terraced and detached homes. It will also include 50 apartments for older residents, alongside 50 ground-floor homes, all designated for Havensteder’s social housing portfolio. This broad mix of homes meets the objectives of the Rotterdam Housing Vision 2030.
All homes will be set in a tranquil oasis of water and greenery, where walking and cycling are the main modes of transport. The plan was designed in collaboration with Karres & Brands, KOW Architecten and Ballast Nedam Road Specialties.
Ready for the 21st century
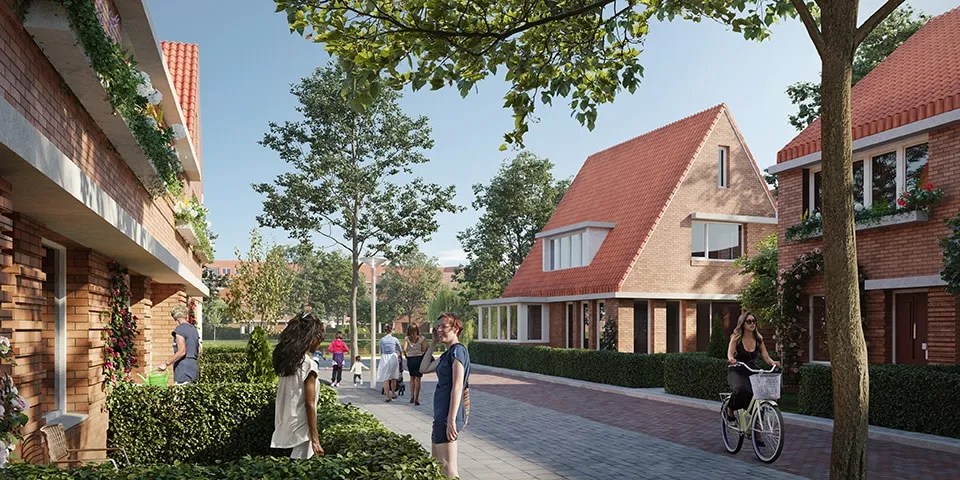
The design of the public realm and buildings draws on the characteristics of a garden village, where social interaction and cohesion are central. The neighbourhood has a distinctive garden-village character, with bay windows and brickwork detailing forming essential elements of the design. Features such as nest boxes, solar panels, electric car-sharing vehicles and a community greenhouse bring the neighbourhood firmly into the 21st century.
Promoting health is a key consideration in both the design and development. The green urban layout, with its varied hedges and trees and centrally located body of water, will create an attractive neighbourhood designed to foster social interaction.
The streets are designed with active travel in mind. Most car parking is tucked out of sight in parking courtyards between the blocks. This will create a child-friendly environment while preserving the character of the original garden village. Tuinbuurt Vrijlandt will achieve at least 4 stars under the DGBC Woonmerk, demonstrating that it is a sustainable neighbourhood.
Onno Dwars (director), Ballast Nedam Development: Tuinbuurt Vrijlandt in Rotterdam is an urban development project that is right up our street, with ambitious goals for inclusivity, sustainability and health.
The Municipality of Rotterdam, Havensteder and Ballast Nedam Development are delighted to work together to create this neighbourhood of the future.
Interested in the project? Find out more at: www.tuinbuurtvrijlandt.nl.
Question about this story? Ask your question
Keep following this
Get an email when a new story is published. No account needed.
- SubjectResidential and non-residential construction







