











Residential and non-residential construction
Guldenwater, Delft | Green living at Guldenwater, the finest place in Nieuw Delft
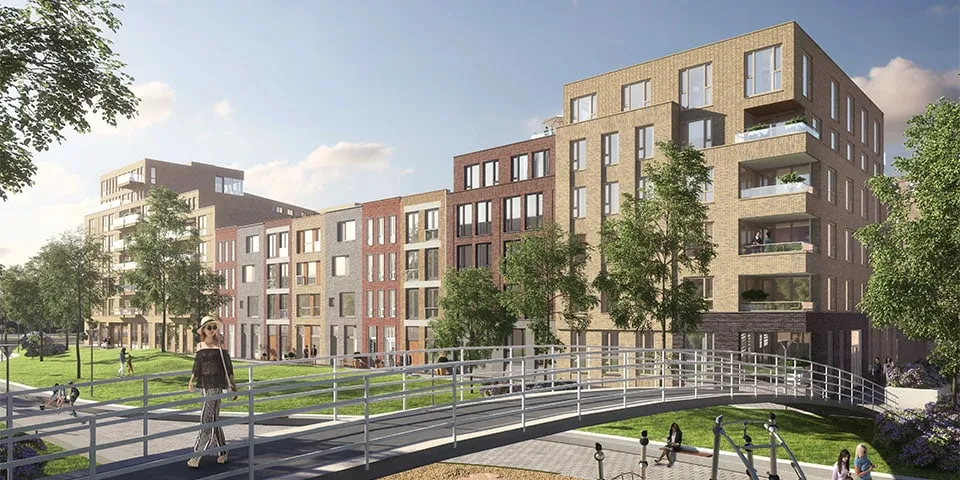
In Nieuw Delft, on the edge of Delft’s historic city centre, Guldenwater will become a striking landmark following its planned completion in the third quarter of 2020. The residential complex comprises five blocks, nestled between Prinses Ireneboulevard, Nieuwe Gracht and Van Leeuwenhoekpark. It contains 170 apartments and seven large townhouses. A car park for 105 vehicles is also planned between the residential blocks, with a communal courtyard garden on its roof. Four of the Guldenwater residential blocks, part of a larger development by Ballast Nedam, bear the hallmark of FARO Architecten from Lisserbroek.
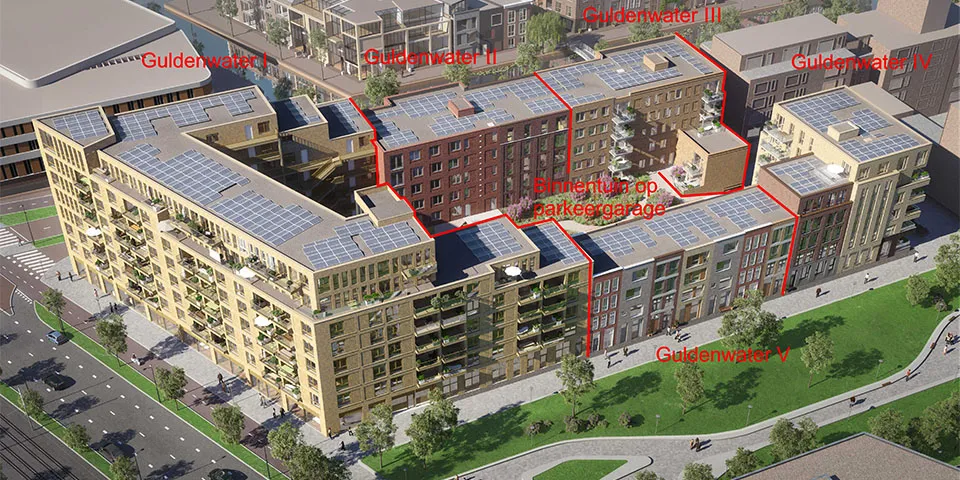
Guldenwater project seen from above, viewed from Van Leeuwenhoekpark (on the railway tunnel). (Image: Coen Kampstra)
Nieuw Delft, the redevelopment of Delft’s station area, has been made possible by moving the railway and car and bicycle parking underground. A beautiful park zone is taking shape above the tunnel in Van Leeuwenhoekkwartier, directly next to the new station. Guldenwater is one of its gems. The residential complex comprises 170 apartments ranging in size from 44 to 139 m², all with balconies. Some apartments also have a generous roof terrace. The seven townhouses are spacious, four-storey homes of around 200 m², each with a garden. Sustainability is a key priority throughout the development. Guldenwater will be entirely gas-free and therefore all-electric. The park homes will be fully energy-neutral, while the apartments will come close. Solar panels on the roof will provide the energy needed to generate heat for domestic hot water. A ground-source energy system has also been installed to serve the homes, using the ground as a heat source.
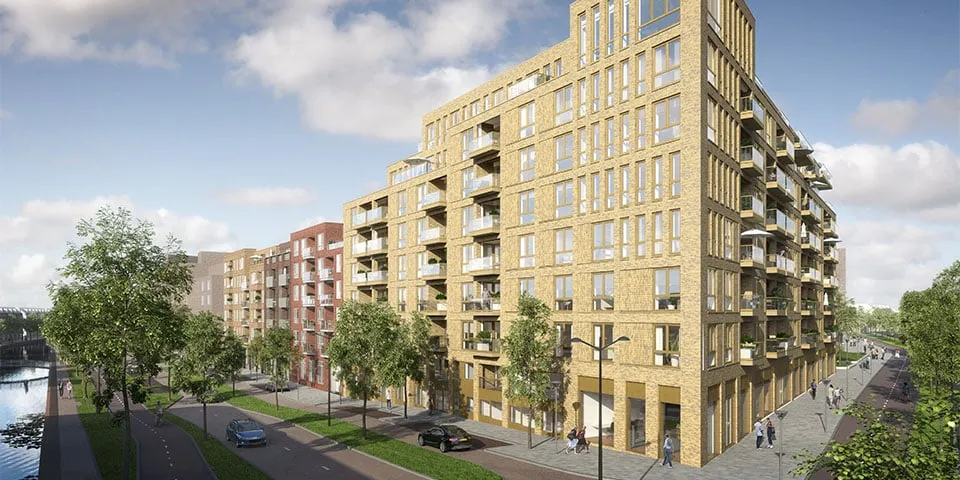
Guldenwater I, viewed from the junction of Nieuwe Gracht and Prinses Ireneboulevard.
Contemporary classic
The five residential blocks form part of a larger development by Ballast Nedam. “Breaking the development down into smaller components creates a sound basis for a lively new part of the city centre, whose scale and proportions fit well with Delft’s historic centre,” says Coen Kampstra of FARO Architecten. “Guldenwater offers an ideal living environment: a high-density urban setting with all the necessary amenities close at hand, the station literally around the corner, and yet a peaceful and pleasant place to live.” The design by FARO Architecten also contributes to a pleasant and comfortable living experience. The homes feature spacious layouts that offer several configuration options. Homes with extra height and mezzanine floors have been created on the ground floors of the blocks. The architecture of the residential blocks can also be described as contemporary, with a nod to the past. “The blocks’ classical tripartite composition is clearly recognisable: a city-facing plinth with high ceilings, followed by a middle section with large window openings, and topped by a distinctive roofline,” says Kampstra. “Sometimes this takes the form of a special brick course, sometimes decorative brickwork, a setback with a substantial edge or an elegant balustrade.”
Developed in BIM
The architectural design by FARO Architecten for the residential blocks (Guldenwater II, III, IV and V) was developed in an integrated BIM model, with the structural engineer and building services engineer also contributing to the model. It was built in accordance with a BIM protocol agreed with Ballast Nedam, which comfortably meets the ILS requirements. FARO also modelled the overall layout of the sloping courtyard garden on the car park roof. This involved frequent coordination with other parties, given the level changes and the need to integrate the adjacent block (Guldenwater I, designed by Moke Architecten) with the shared car park.
Question about this story? Ask your question
Who worked on Guldenwater
- architectFARO ArchitectenIn this story
- architectMoke ArchitectenIn this story
Keep following this
Get an email when a new story is published. No account needed.
- ProjectGuldenwater
- SubjectResidential and non-residential construction
- CompanyFARO Architecten
- CompanyMoke Architecten







