











Residential and non-residential construction
Building at scale
Text Liliane VerwooldePhotography De Vries en Verburg
‘The logistics are becoming more complex, and coordination between the different disciplines is becoming more challenging’
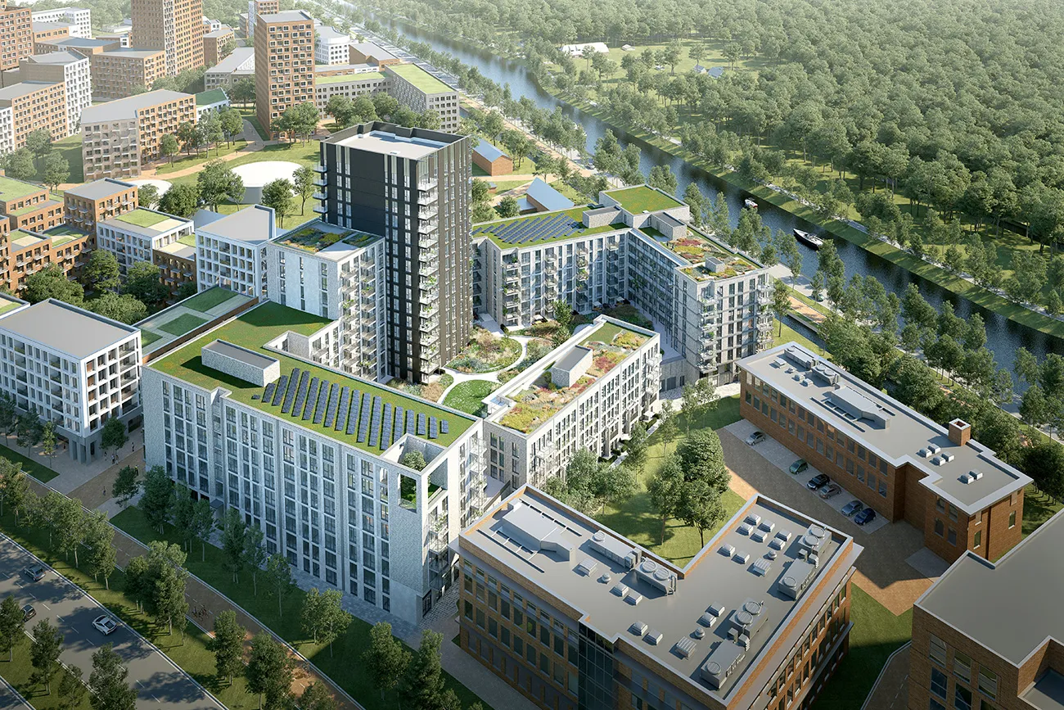
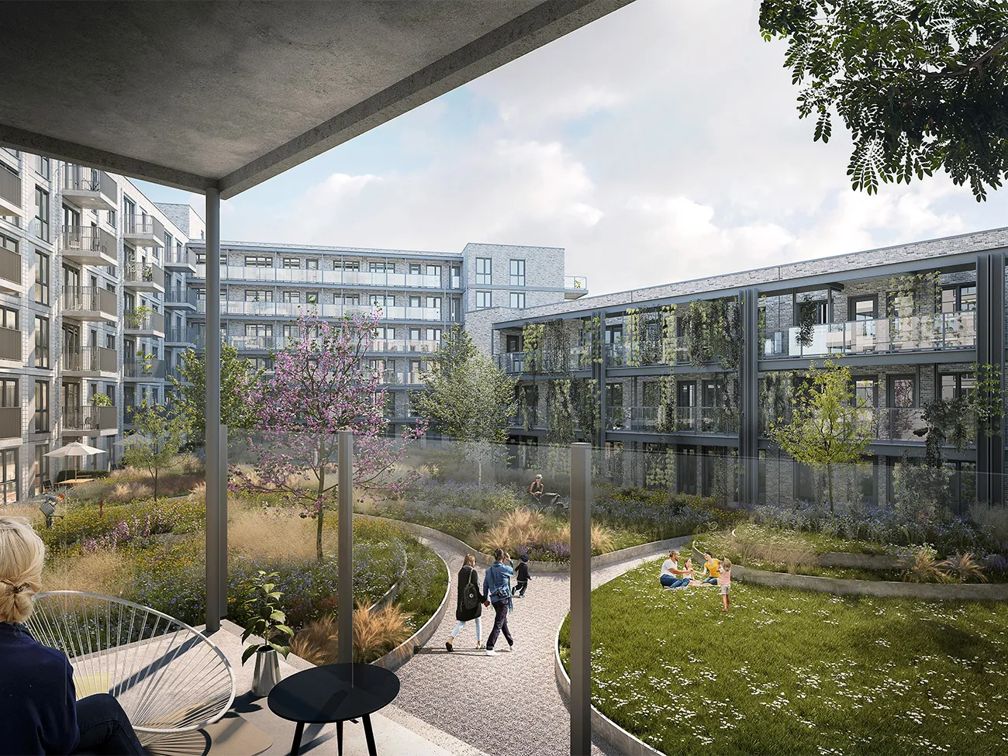
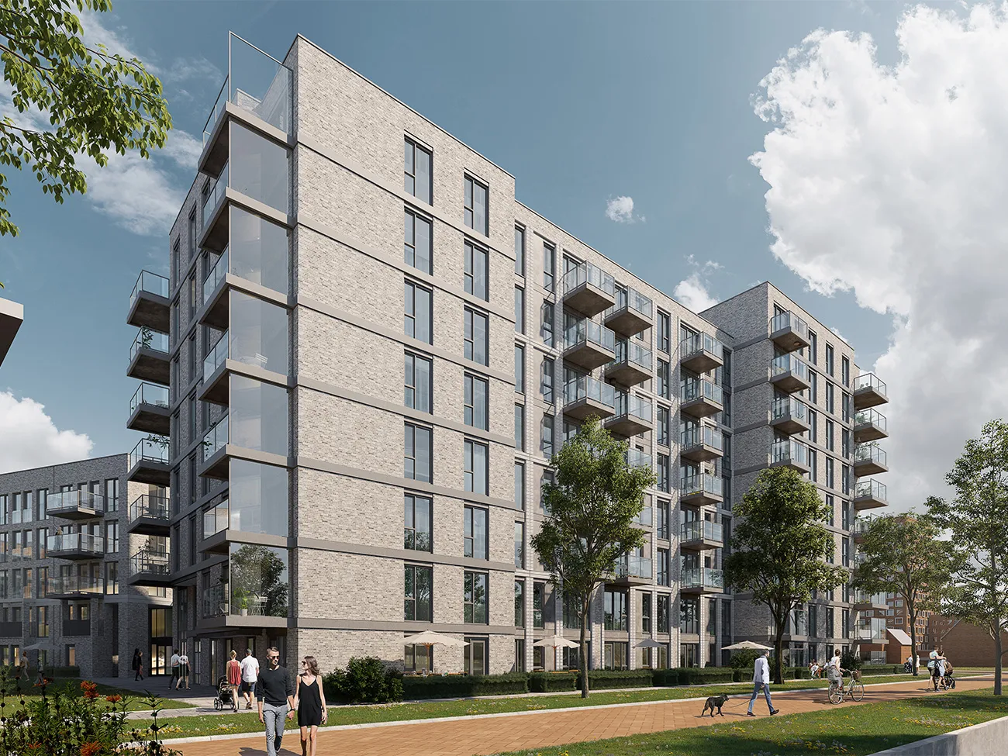
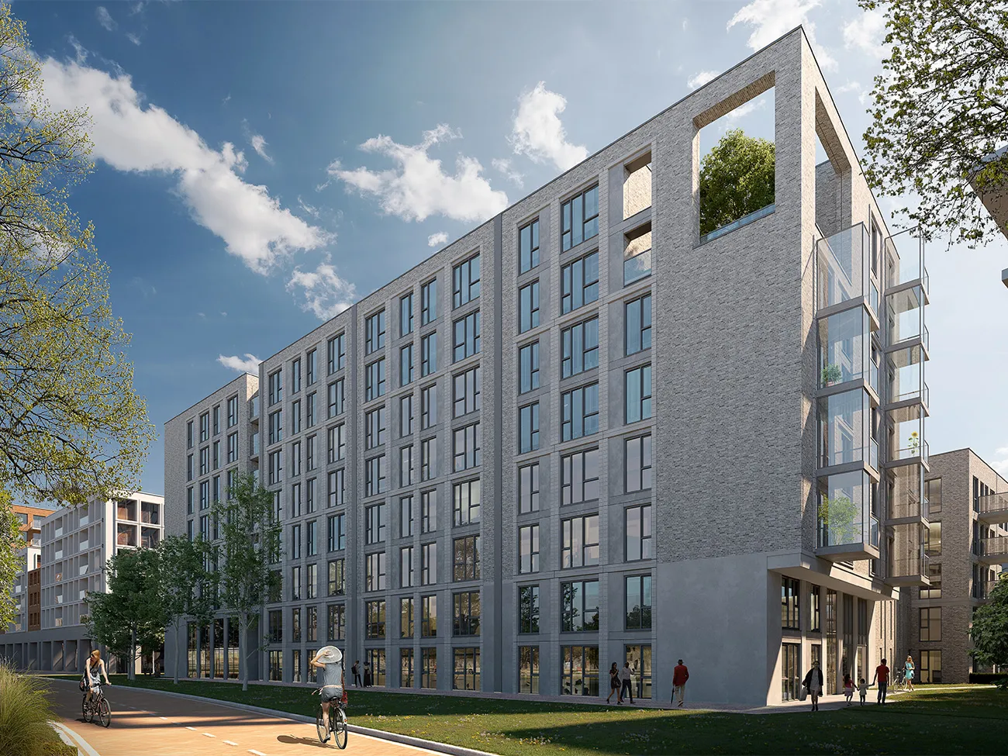
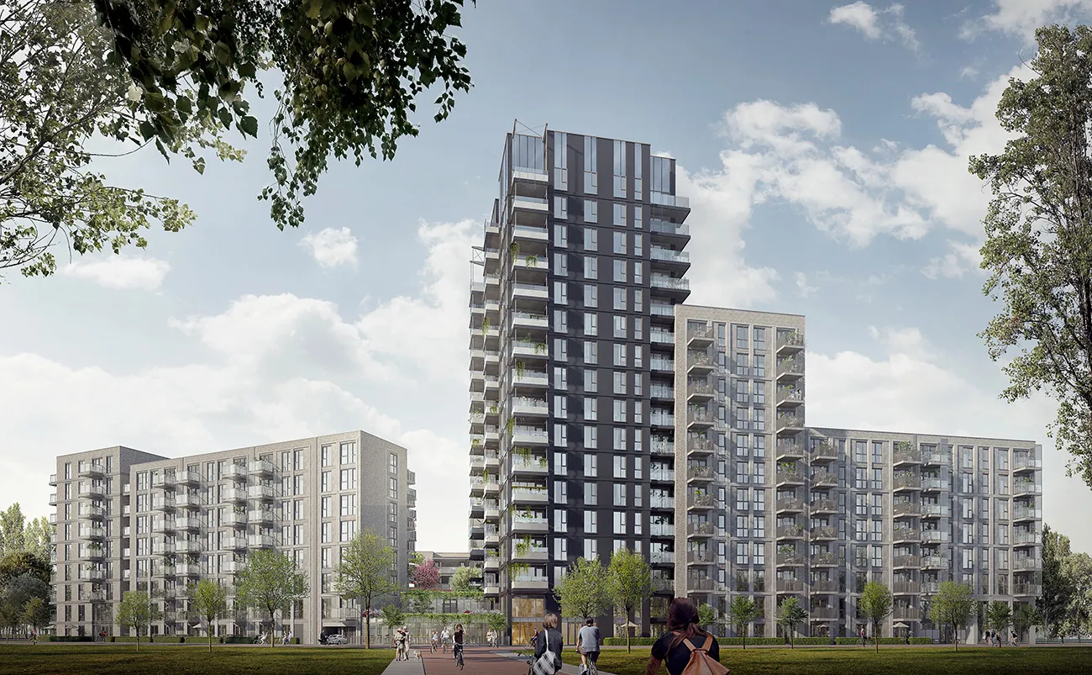
A total of 444 apartments are being built across five buildings at once. The HOF36 buildings in Leiden together form a rectangle, with a landscaped green space in the middle that all residents will be able to enjoy. Differences in shape, height and façade finish create an attractive and varied whole.
Large projects are part of everyday life for De Vries en Verburg, but HOF36 in Leiden, with its two-storey car park, thermal energy storage and heat recovery systems, and roof gardens, is in a league of its own. “It is the largest project to date,” project manager Bernhard van Houwelingen readily admits. This makes the logistics more complex and coordination between the various disciplines more challenging.
Building at scale
Preparations for the construction of HOF36 took a year and a half. The prefabricated structural elements and façade finishes were worked out in detail and are now ready for assembly. The window frames and glazed windows are also ready. “That amounts to more than 3,000 concrete elements and more than 42,000 m2 of prefabricated concrete floor slabs,” says Van Houwelingen. “We have put together a dedicated team to manage the scale of the project. Regular meetings are also held to check that the schedule is being followed closely. All the elements for the high-rise tower have now been prefabricated. Once we start assembling them, the tower will rise at a rate of one floor every one and a half weeks.”
Particular attention is needed to coordinate the thermal energy storage system with the other building services and integrate it into the building. “Considerable coordination has taken place to fit all the systems into the available space.”
Bestcon system
The prefabricated concrete frame is being built using the Bestcon system, in which the floor is divided into three layers. The bottom layer is 21 cm thick and solid, the second layer is 13 cm thick and houses the building services, and the third layer is an 8 cm thick floating screed. “It was a challenge to install the utility services on the ground and first floors. We addressed this by omitting the second layer, which houses the building services, in the corridor area and raising the solid floor. This created enough space for the utility services. If we had not done this, we would have had to raise the entire building, which would have conflicted with the zoning plan.”
Logistics
The HOF36 site is spacious and has room for a construction site, but with five substantial building volumes being constructed in two concurrent workstreams, there is still insufficient space to store deliveries, especially bulky concrete elements. “For this reason, the vast majority of materials have to be delivered just in time. This will only become an issue after the 2023 construction holiday, though. We are still at the foundation stage. Coordinating all this and constantly checking the schedules is a full-time job, but so far everything is running smoothly.”
Question about this story? Ask your question
Who worked on HOF36
- ClientSchroders Capital Real Estate Netherlands, AmsterdamMentioned in ‘Logistics are becoming more complex, and coordination with the various disciplines more challenging’
- ArchitectGensler, LondenMentioned in ‘Logistics are becoming more complex, and coordination with the various disciplines more challenging’
- Co-architectInbo, AmsterdamMentioned in ‘Logistics are becoming more complex, and coordination with the various disciplines more challenging’
- DeveloperZinc Real Estate, AmsterdamMentioned in ‘Logistics are becoming more complex, and coordination with the various disciplines more challenging’
- Structural engineererberg TotaalMentioned in ‘Logistics are becoming more complex, and coordination with the various disciplines more challenging’
- Building servicesUtrecht bvMentioned in ‘Logistics are becoming more complex, and coordination with the various disciplines more challenging’
- Sprinkler systemSPIE, BredaMentioned in ‘Logistics are becoming more complex, and coordination with the various disciplines more challenging’
- structural engineerBureau Broersma Ingenieurs en BouwadviesIn this story
- installerTerberg Totaal Installaties Utrecht bvIn this story
Keep following this
Bij een nieuw verhaal krijg je een e-mail. Geen account nodig.
- ProjectHOF36
- SubjectResidential and non-residential construction
- CompanyBureau Broersma Ingenieurs en Bouwadvies
- CompanyTerberg Totaal Installaties Utrecht bv







