











Residential and non-residential construction
Prefab shell system makes De Molenwiek grow by a storey every week
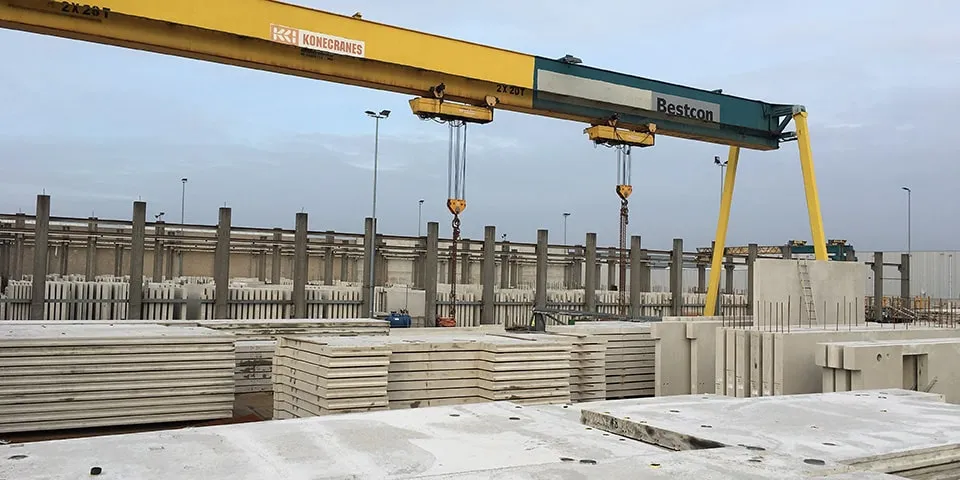
The major benefits of prefab construction are being put to excellent use on the De Molenwiek project in Almere Buiten. Bestcon, a one-stop supplier of precast concrete, is supplying its Bestcon 60 shell system for the project on behalf of building contractor Trebbe Groep. Bart Houweling, senior project manager at Bestcon, explains the solution provided by the Best-based company.
Precast concrete allows you not only to build faster and higher, but also to reduce the number of workers needed on site for assembly. Bestcon knows all about it. The company offers a range of precast concrete building systems for a variety of applications. The Bestcon 60 shell system, developed specifically for high-rise construction, is one of them. “One of the advantages of this system is that the floor slabs rest on the walls,” says Houweling. “This means there is no need for ledges on the walls, significantly increasing design freedom. The floors in the Bestcon 60 system are also installed without temporary propping. If required, we can even supply them complete with frames and glazing, making them weather-tight.”
345 deliveries
These are precisely the USPs that Trebbe is making the most of during construction of the 11-storey apartment complex, which covers 7,000 m². Bestcon is supplying just under 800 precast concrete elements, with a total volume of 3,200 m³. That is a substantial quantity, transported to Almere Buiten in 345 deliveries. The shell components, complete with frames and glazing, are then lifted into place and assembled storey by storey as a dry-stacked system. The work proceeds at great speed, particularly because there is no curing time. “We add one storey to the shell every week,” says Houweling. “It is a challenging job in terms of logistics, structural engineering and crane operations. The floor slabs, which have service openings and cantilevered balconies, each weigh 16 tonnes and are over 10 metres long. Those are impressive figures for residential construction.”
The prestressed BC 60 floor slabs for the homes are over 10 metres long and feature service ducts for building services.
What’s next
De Molenwiek is the first high-rise project Bestcon and Trebbe have delivered together using prefab, but it certainly will not be the last. “Next, we’ll work together on another apartment complex, also in Almere,” says Houweling. “After that, we have a project lined up where we’ll use precast brickwork. That will make the façade work quicker than ever, and we’ll be able to complete it all in one go.”
Have a business enquiry for Trebbe? Get in touch
Who worked on De Molenwiek
Keep following this
Get an email when a new story is published. No account needed.
- ProjectDe Molenwiek
- SubjectResidential and non-residential construction
- CompanyTrebbe







