











Residential and non-residential construction
De Molenwiek | Almere
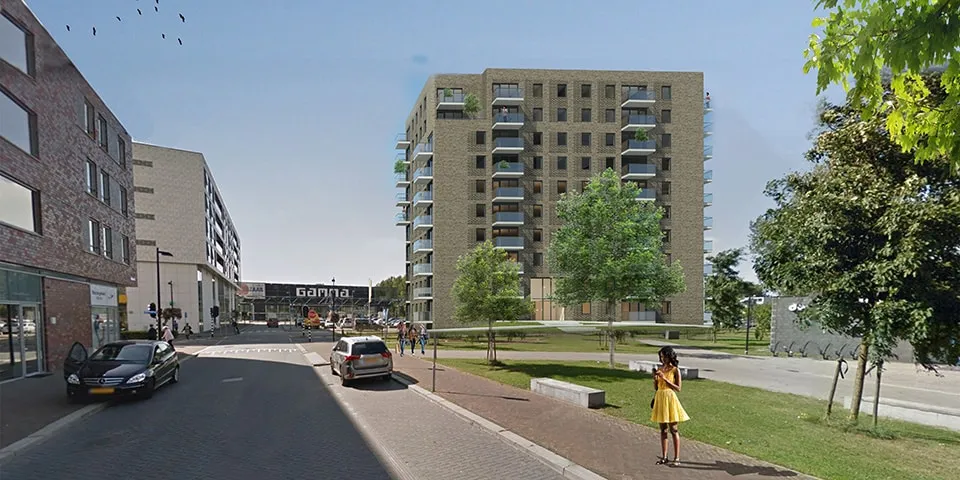
On the edge of Almere Buiten town centre, the De Molenwiek residential complex is rising on the site of the former De Molenwiek health centre…
Promising pilot using a prefabricated frame
On the edge of Almere Buiten town centre, the eponymous De Molenwiek residential complex, comprising 76 apartments, is rising on the site of the former De Molenwiek health centre. Developed and built for housing association de Alliantie, the homes are gas-free and will be equipped with individual air-source heat pumps combined with PV panels. The complex is scheduled for completion in the first quarter of 2020.
De Molenwiek, designed by Klunder Architecten of Rotterdam, bears the signature of Trebbe. The developer-contractor is delivering the complex using HoogWonen, a concept developed in-house. It enables the straightforward development and construction of high-quality, affordable apartment buildings tailored to their target group, with a choice of access arrangements and types. De Molenwiek is an 11-storey building with eight apartments per floor and a central entrance. Notably, it is the first HoogWonen project to be built entirely with a prefabricated frame.
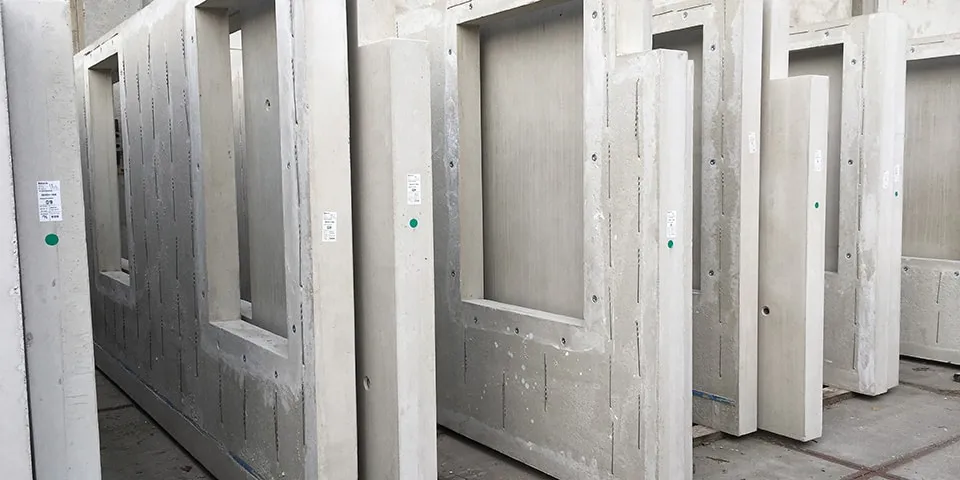
Facades ready for window-frame installation.
Alternative
Development of the apartment building took six months, from sketch design onwards. The result is an attractively designed, 11-storey building with eight apartments per floor. Its size and scale make De Molenwiek a gateway to the centre of Almere Buiten. “The HoogWonen concept was based on calcium silicate brick and could be built up to around six storeys. At De Molenwiek, it was impossible to use the construction system we had used until then,” recalls Christian Schuurman, project manager at Trebbe. The search began for an alternative to calcium silicate brick. “Labour shortages and the desire to build faster were among the reasons we looked to prefabrication for a solution.” Bestcon, a supplier of precast concrete, soon came into the picture. “Bestcon’s prefabricated frame met Trebbe’s needs and requirements. It also proved easy to integrate into the design.”
Fast, faster, fastest
Bestcon and Trebbe jointly developed a unique floor build-up for the frame. Whereas the services layer is usually filled with concrete, Trebbe wanted a prefabricated floor that did not require this. The result is a floor with services housed in channels. “The floors are thinner, they allow us to span greater widths, and we only need to fill the channels with concrete,” says Schuurman. This saves a construction stage in the programme and eliminates long drying times. To speed up construction even further, the balconies are cast onto the floors at the factory. This enables Trebbe to build one storey per week without time-consuming support structures. Compared with a traditional system, this saves almost 50 per cent of the time during the shell construction phase. The uPVC window frames, complete with subframes and glazing, are fitted to the prefabricated walls at the factory. This means the building is quickly made wind- and watertight, allowing fit-out work to start sooner.
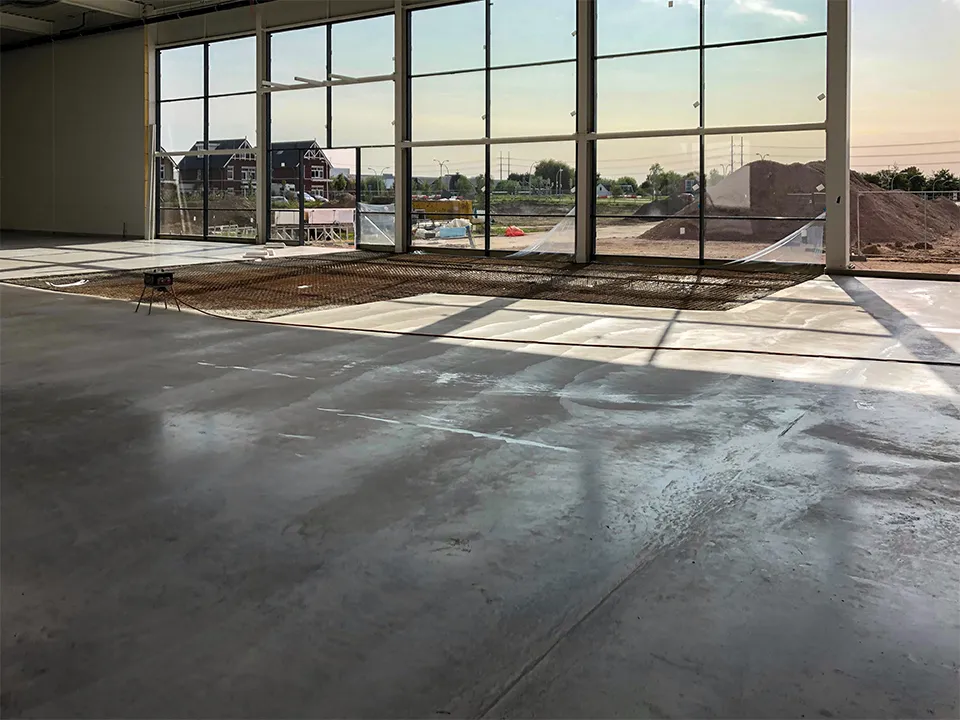
The entrance to De Molenwiek (Image: Klunder Architecten).
From pilot to new standard
Trebbe has high expectations for the prefabricated-frame pilot and has already started work on a second apartment building, also for a housing association and, coincidentally, also in Almere. “Using the prefabricated frame, Trebbe can build higher and faster with HoogWonen, delivering high-quality, affordable apartment buildings. The next step for the HoogWonen concept is prefabricated facade finishes. Initial investigations are under way,” Schuurman concludes.
Have a business enquiry for Trebbe? Get in touch
Who worked on De Molenwiek
- architectKlunder ArchitectenIn this story
- prefabricated shellBestconIn this story
Keep following this
Bij een nieuw verhaal krijg je een e-mail. Geen account nodig.
- ProjectDe Molenwiek
- SubjectResidential and non-residential construction
- CompanyTrebbe
- CompanyKlunder Architecten
- CompanyBestcon







