











Residential and non-residential construction
Woerden Centraal residential district, Woerden | ‘A unique district with unique structural systems’
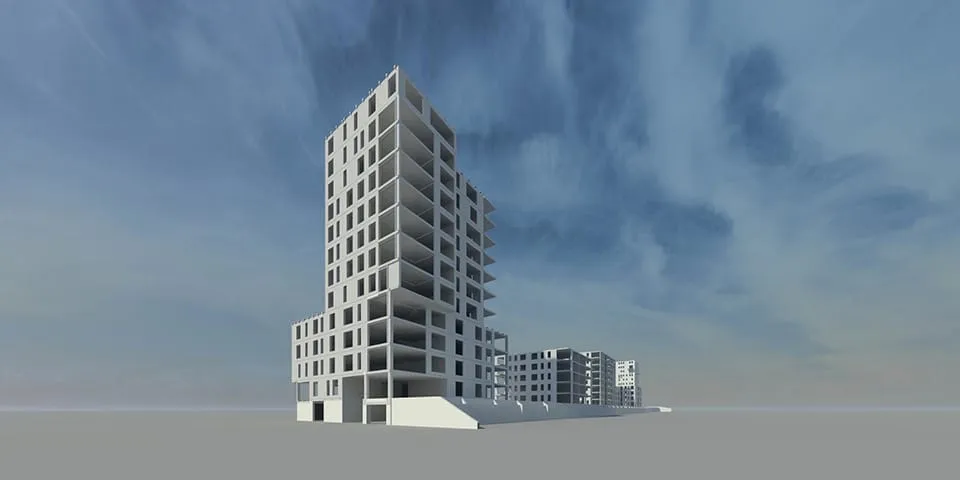
The Woerden Centraal residential district has recently been completed on the former Campina site in Woerden. The district comprises a mix of houses, five apartment buildings and a car park at ground level, all delivered in phases. Commissioned by Hollands Midden/Bolton Ontwikkeling, SWINN was responsible for designing and developing the main structural systems. The engineering firm faced a number of challenges along the way.
“All the houses were developed according to the Bolton à la Carte principle,” says Erik Verweij, project leader at SWINN. “The residents had full control over the design of their homes. As well as choosing the width and depth of the house, they could decide on the number of storeys, the colour of the brickwork, the roof type and the door. We designed and calculated a separate main structural system for each house. They were all built using precast concrete walls and hollow-core slabs, delivered to the site just in time.”
‘Iconic’ Le Perron
The five apartment buildings were constructed above a car park. “Like the houses, the apartment buildings are all unique,” says Verweij. “One of them is rented to a care provider for people with disabilities. It contains 32 supported-living apartments that can easily be converted into standard apartments in the future. Le Perron, the final building to be completed at Woerden Centraal, was intended to become an ‘icon’ for the city. Its complex façade features a series of cantilevers and setbacks, placing particular demands on the structural and stability systems.” The railway did not directly affect the structures on this project, but the risk of a so-called ‘pool fire’ and noise did have an indirect impact. “The façades of the buildings and the car park were designed to be fire-resistant. In this case, the 200-metre-long car park also acts as a noise barrier for the homes behind it, as does the glass screen built on top of the car park.”
The 200-metre-long car park also acts as a noise barrier for the homes behind it, as does a glass screen built on top of the car park.
Scaffold-free construction
The main structural systems for all the apartment buildings consist of a full concrete frame. “The first four apartment buildings have traditional brick façades, while Le Perron has a fully precast concrete sandwich façade with brick slips on the outer panels,” says Verweij. “Bolton, Venster Architekten and supplier Hibex coordinated the mix of load-bearing and non-load-bearing elements, and how they worked together, from the preliminary design stage. This made it possible to build without scaffolding and reduce the fit-out time. All the main structural systems were developed fully in 3D, from the final design through to the construction-ready design.”
Question about this story? Ask your question
Wie aan Woerden Centraal werkte
- supplierHibexIn this story
- developerHollands Midden/Bolton OntwikkelingMentioned in Woerden Centraal residential development, Woerden | ‘No two homes are the same’
- architectVenster ArchitektenMentioned in Woerden Centraal residential development, Woerden | ‘No two homes are the same’
- engineering consultancySWINNMentioned in Woerden Centraal residential development, Woerden | ‘No two homes are the same’
- project managerBolton BouwMentioned in Woerden Centraal residential development, Woerden | ‘No two homes are the same’
Keep following this
Get an email when a new story is published. No account needed.
- ProjectWoerden Centraal
- SubjectResidential and non-residential construction
- CompanyHibex







