











Residential and non-residential construction
Woerden Centraal residential development, Woerden | ‘No two homes are the same’
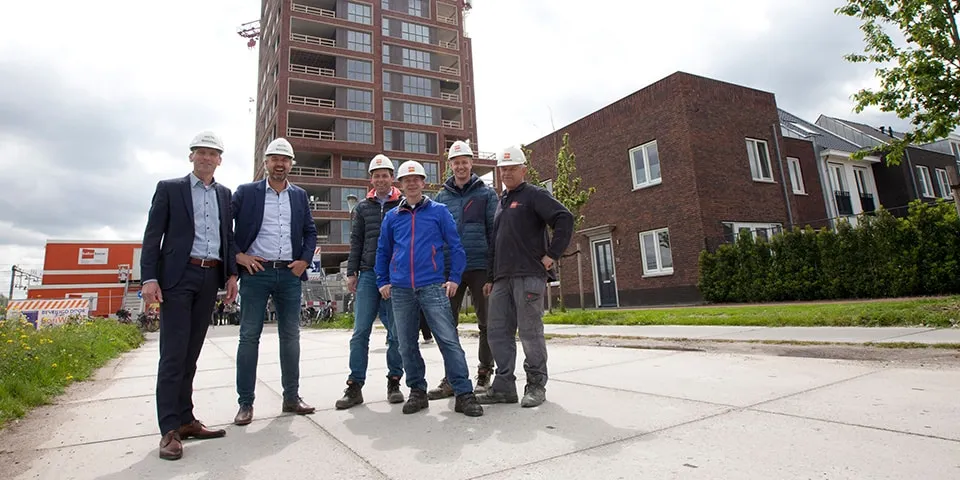
Developer Hollands Midden/Bolton Ontwikkeling and architect Venster Architekten set the parameters for the 72 houses, with a 4,800 x 8,600 mm structural bay, two storeys and a flat roof. The residents of the new neighbourhood took it from there. “Under the Bolton à la Carte principle, residents chose the volume, appearance and layout of their home, among other things,” says Henry Booms, Project Manager at Bolton Bouw. “The result is a highly varied neighbourhood, while consistent architecture and a carefully planned plot layout create a balanced overall impression.”
“With Bolton à la Carte, we responded to the building crisis, when homes were proving difficult to sell,” says Booms. “If we had built Woerden Centraal ten years earlier, there would most likely have been 72 identical houses. Instead, we were dealing with a small and discerning group of buyers. We wanted not only to meet their needs as fully as possible, but also to take care of everything for them from start to finish. Working closely with the architect, residents designed their own homes. In three workshops, they were given all the tools they needed to turn the architectural concept into their own floor plan. All the designs were presented in a 3D model, allowing residents to refine them further. Once approved, engineering firm SWINN designed and calculated a separate primary structural system for each home, after which construction began in 2014.”
With 72 floor plans, black, red and yellow bricks, gabled roofs running along and across the buildings, Dutch gable roofs and pitched roofs with different tiles, plus a wide range of external window frames, no two homes in Woerden Centraal are the same.
Construction began in 2015 on a single-storey car park 200 metres wide, above which five unique apartment buildings were built. Carefully considered architecture and a communal roof garden create harmony and a sense of connection. “In the first apartment block, buyers could decide on their own floor plans and façade layouts,” says Booms. “Only the service risers were fixed, which presented practical challenges, for example with the mechanical ventilation systems and drainage, which had to avoid clashing.” The first apartment block was built using traditional methods, with in-situ concrete walls and wide slab floors, he says. “In the next three blocks, which were sold to various rental companies and given a ‘standard’ layout, this method was combined with prefabricated concrete inner leaves. In the final apartment block, residents again had more freedom of choice, although the basic floor plans were fixed. All façade components for this building were prefabricated, including the inner leaves, insulation, brick slips, window frames and glazing.”
Question about this story? Ask your question
Wie aan Woerden Centraal werkte
- supplierHibexMentioned in Woerden Centraal residential district, Woerden | ‘A unique district with unique structural systems’
- developerHollands Midden/Bolton OntwikkelingIn this story
- architectVenster ArchitektenIn this story
- engineering consultancySWINNIn this story
- project managerBolton BouwIn this story
Keep following this
Get an email when a new story is published. No account needed.
- ProjectWoerden Centraal
- SubjectResidential and non-residential construction
- CompanyHollands Midden/Bolton Ontwikkeling
- CompanyVenster Architekten
- CompanySWINN
- CompanyBolton Bouw







