











Residential and non-residential construction
Singelblok Amsterdam completes new neighbourhood
Text Desiree PenningsImage Heddes Bouw & Ontwikkeling
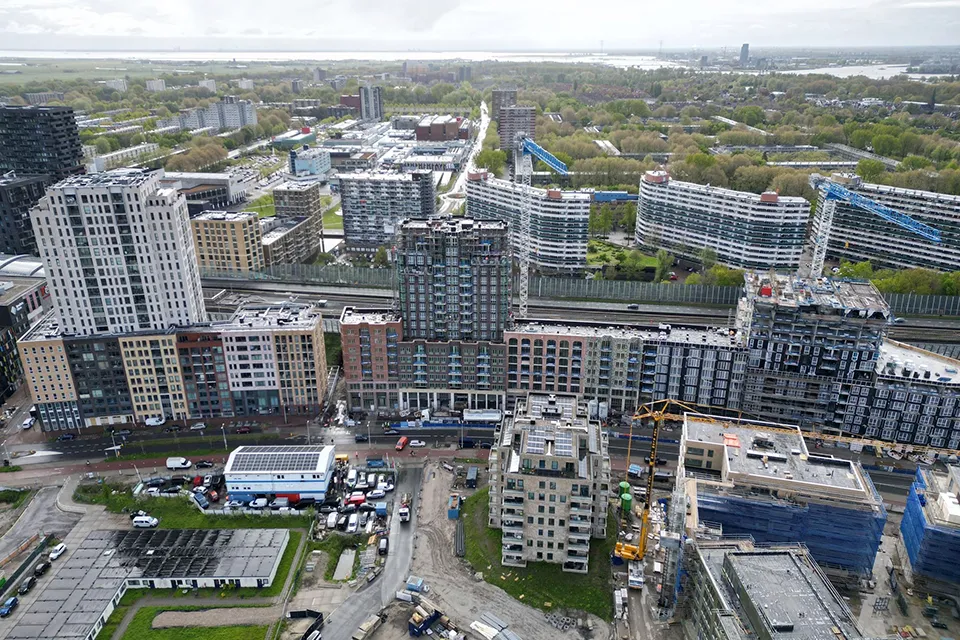
The new Centrumgebied Amsterdam-Noord is undergoing major development. Where an industrial area once stood, the trendiest homes and most modern amenities are now taking shape. Singelblok is part of this transformation and is currently under construction. Heddes Bouw & Ontwikkeling is building 401 homes alongside a commercial ground floor.
The homes are intended for the social, mid-market and private rental sectors, so there is something for everyone. Some are earmarked for the welfare organisation perMens, which supports people who are homeless or at risk of homelessness, as well as those in vulnerable social situations. There will also be a so-called neighbourhood room, offering a place to meet with municipal agencies. Residents can park their cars in one of the 101 spaces in the car park, although there is not nearly enough space for everyone. A car-sharing scheme and 1,600 cycle parking spaces are therefore also planned. The rest of the city and the country are easily accessible via the Noord/Zuidlijn metro station next door.
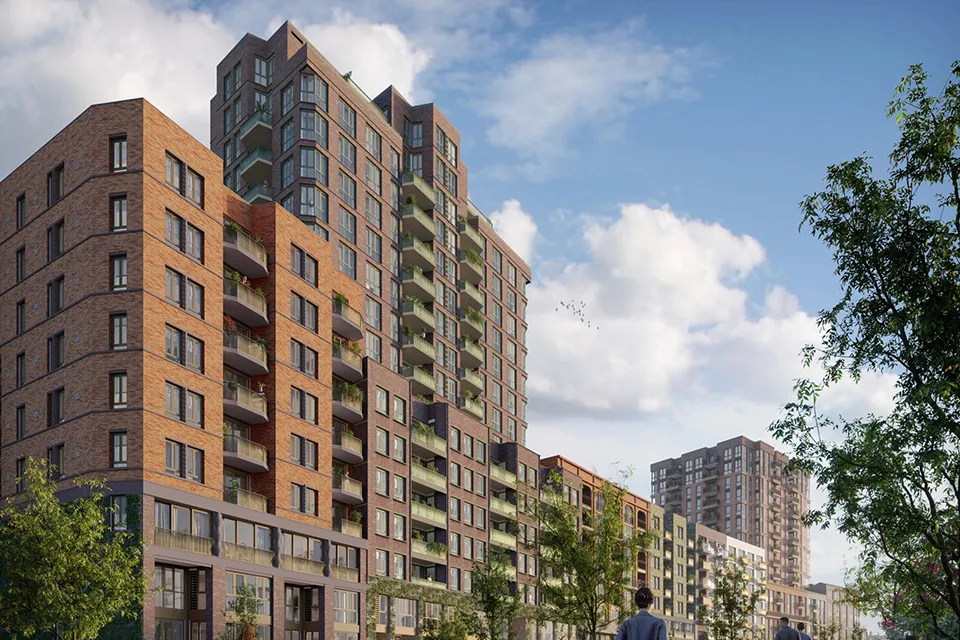
A commercial ground floor with three business units and a shared roof garden complete Singelblok. Heddes project manager Dirk Vet says: “This is the last block to be built on Nieuwe Leeuwarderweg, and it is also the largest residential block. The building screens the neighbourhood from the motorway.”
Busy roads
The motorway runs right alongside the building, bringing both opportunities and challenges. The embankment, for example, made it possible to build the car park into the slope. To prevent residents from being affected by noise, the insulation requirements are stringent. Ventilation units will be installed on the façades so that natural ventilation is still possible. The site presents another challenge, Vet explains. “The construction site is very small because it is squeezed between two busy roads. That means we use just-in-time deliveries and have no storage capacity.”
Fast construction
Heddes started construction in 2021 and expects to complete the project in the second half of 2025. Vet says the project did not get off to a smooth start. “The piling work took longer than planned because the ground had been compacted, partly due to the number of piles we had to install. Intensive, close cooperation with the parties involved helped us overcome this challenge. With creativity and a solutions-focused attitude, we can achieve more together!”
The foundations, ground floor and first floor are being built using traditional methods. The superstructure is then being raised using tunnel formwork. This enables a fast construction rate, and the project is now progressing smoothly. The façade elements are also being delivered prefabricated, complete with aluminium frames and glazing. Vet says: “It is still touch and go whether the utility services can be connected on time, but that is also the case on other projects these days.”
Distinctive façade
Construction is now more than halfway complete, and from the outside it is already easy to see what the finished building will look like: two towers, one with seventeen storeys and the other with fifteen, and a plinth averaging seven storeys. The façades use six different types of brick and seven different mortar colours. Along with decorative details, balconies and setbacks in the façade, this creates a varied appearance. The façade has required particular attention from Heddes because it is 180 metres long and curves very gently. Once the building is complete, planting will be added, and nesting boxes have also been incorporated, as sustainability has naturally been considered. This also includes solar panels on the roof and rainwater storage in the form of a water-retention roof on the car park.
Question about this story? Ask your question
Who worked on it
Singelblok in Amsterdam
- ClientBlauwhoed: AM
- ArchitectINBO Architecten
- ArchitectBureau van Eig
- BuilderHeddes Bouw & Ontwikkeling
Keep following this
Get an email when a new story is published. No account needed.
- ProjectSingelblok
- SubjectResidential and non-residential construction
- CompanyBlauwhoed – AM
- CompanyINBO Architecten
- CompanyBureau van Eig
- CompanyHeddes Bouw & Ontwikkeling







