











Residential and non-residential construction
SOLID FOUNDATIONS
Text Lieke BousemaImage De Kok Staalbouw
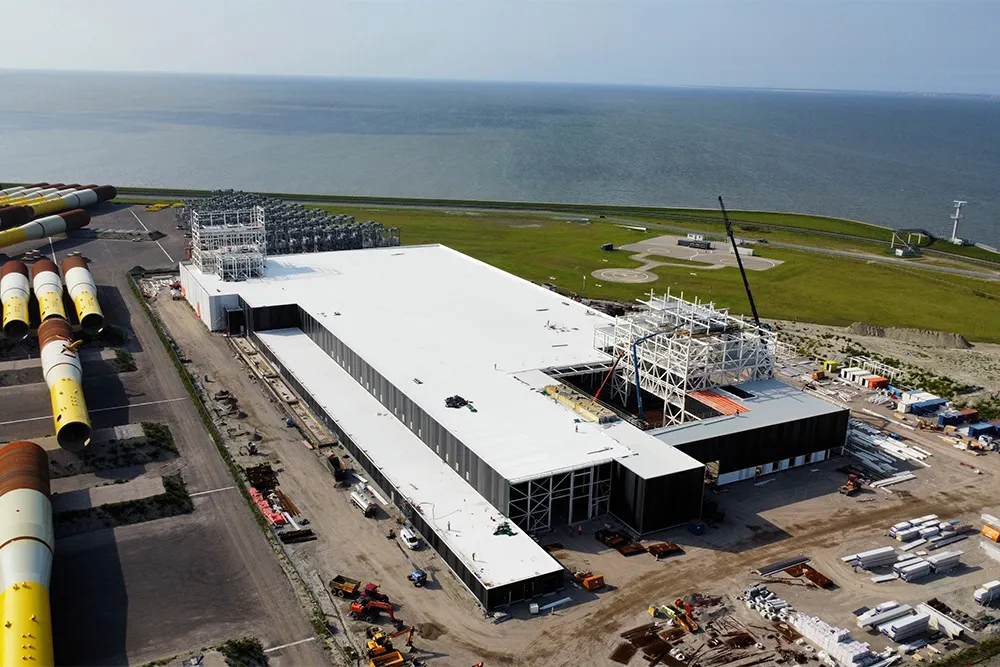
With completion of the new cable factory for B.V. Twentsche Kabelfabriek (TKF) in sight, De Kok Staalbouw can add another impressive calling card to its portfolio. “We were brought on board by construction consortium VOF Sub Sea at an early stage of the project to develop a steel structure for the new build in collaboration with the lead structural engineer”, says project manager Jelle Luijendijk. “Careful coordination with TKF, the construction consortium, the machine builder and other stakeholders was essential to achieving a successful, functional whole.”
The primary structural frame contains around 3,000 tonnes of steel, while the total structure, including secondary steel, comes to around 3,500 tonnes, Luijendijk explains. “The towers in particular presented a challenge. Our installers had to be able to erect all the steel safely at height. We also had some fairly long spans to contend with. In the tallest tower, for example, we had to install large trusses measuring 30 by 8 metres (l x w) and weighing around 30 tonnes.”
The towers will house some fairly large machines, which placed specific demands on both the structure and the schedule. “To prevent work on site from stalling, the machine builder had to hoist in the large machine components just in time. This required careful coordination. Once the roof was closed, hoisting them in was no longer an option.” Another highly specific feature is the steel structure’s intermediate floors, which were pre-assembled with hot-dip galvanised steel plates. “In consultation with TKF, we developed a solution using floor frames measuring 2.5 by 5 metres”, says Luijendijk. “We produced, hot-dip galvanised and installed 150 floor panels in total. Ensuring dimensional accuracy and relieving stresses were both challenging.”
Following the steel structure, De Kok Staalbouw is installing around 24,200 m2 of roof sheets and 14,200 m2 of sandwich façade panels on the new build. Subtle variations in colour and profile create a wave pattern, giving the new build a distinctive accent.
A business enquiry for De Kok Staalbouw B.V.? Get in touch
Companies in this story
Keep following this
Get an email when a new story is published. No account needed.
- SubjectResidential and non-residential construction
- CompanyDe Kok Staalbouw B.V.







