











Residential and non-residential construction
Specialist bending for the ‘Tornado at FENIX’
Text Lieke van ZuilekomPhotography Van Rijsoort Bending and MAD Architects
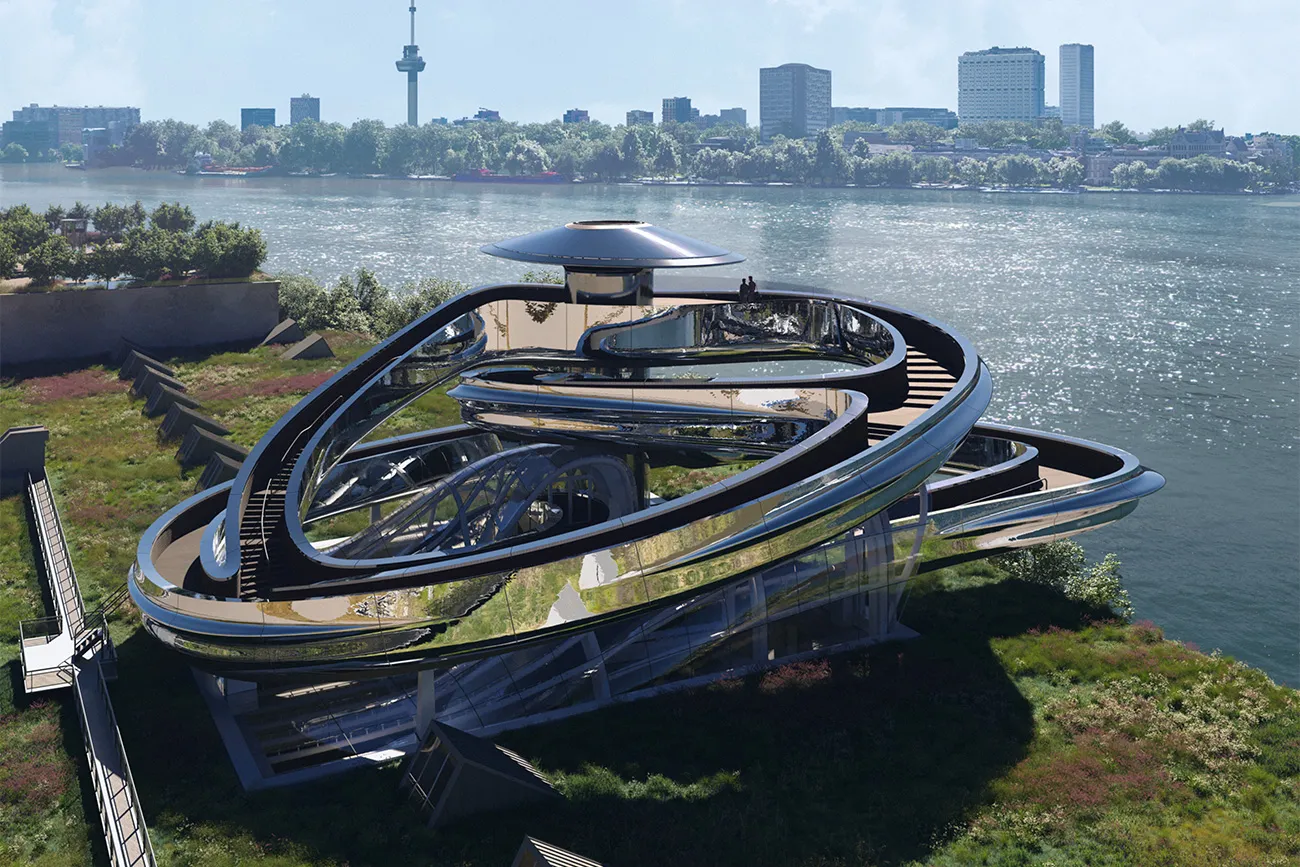
Bending tubes, sections and plates. That is what the skilled team at family business Van Rijsoort Bending has been doing with great passion since 1903. Its bent products can now be found all over the world, in stadiums, concert halls, railway stations, works of art, machinery and other remarkable structures. Soon, the impressive spiral staircase and glass roof at FENIX in Rotterdam will also be added to its list of references.
The centrepiece of FENIX will be the observation deck designed by MAD Architects, which offers fine panoramic views of the high-rise buildings on Wilhelminapier, Rotterdam city centre, the River Maas and the Port of Rotterdam. The stairs leading to the observation deck take the form of a three-dimensional twisting staircase (Tornado), a distinctive signature of structural steel contractor CSM NV. Van Rijsoort Bending carried out all the 3D bending work for the heavy staircase structure. “Our commission began with the engineering of the curved steel components,” says Eric Koenhein, Managing Director of Van Rijsoort Bending. “Working closely with FENIX and CSM NV as a project team, we agreed on the right shapes, materials and methods, among other things. We then divided the curved tubes into manageable sections that fit together perfectly. The round tubes have diameters of 219, 244 and 355 mm and substantial wall thicknesses of up to 50 mm, ensuring optimum stability and safety for the free-hanging staircase.” At Van Rijsoort Bending’s own steel bending workshop in Klaaswaal, the steel tubes were shaped with craftsmanship and force on a specialist cold-bending machine. “We followed the 3D model meticulously. All the sections were then delivered just in time to CSM NV in Hamont-Achel, where they are assembled into the structure. The staircase structure will then be finished with a polished skin of stainless steel plate sections.”
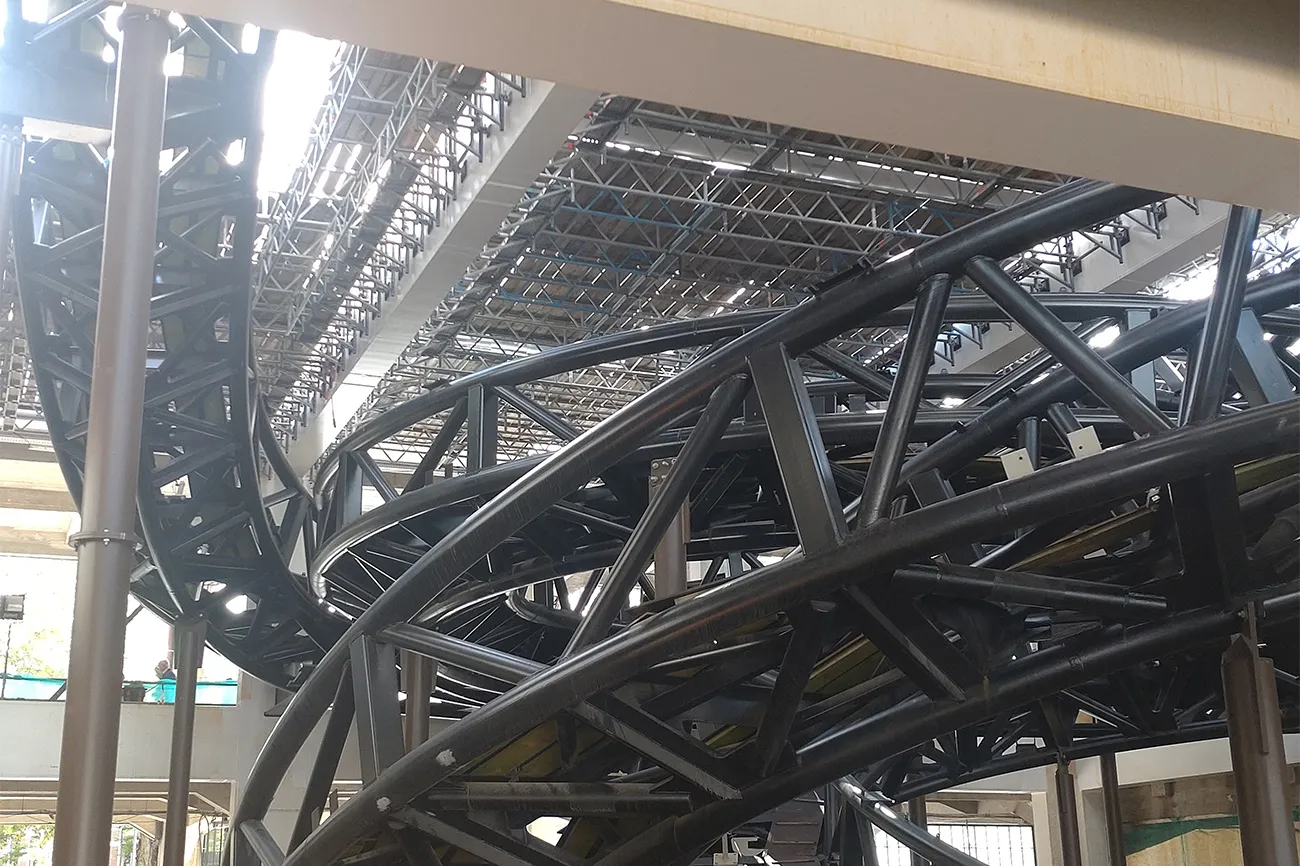
The FENIX glass roof is also impressive, and is designed to ensure optimum daylight penetration. “The glass roof is distinguished by its unusual shape, which follows the waves of the sea,” says Koenhein. “This placed special demands on the structure, for which we once again engineered and supplied the curved steel components. The same type of tubes as those used for the stairs was selected, with all the glass attached to them on site.” The renovated FENIX will open to the public in 2024. “From then on, our own backyard will have gained another fine calling card.”
Question about this story? Ask your question
Who worked on FENIX
- co-architectEGM architectenMentioned in All the expertise needed for a major, complex project like FENIX
- restorationBureau PoldermanMentioned in All the expertise needed for a major, complex project like FENIX
- mono-pitch roof
 Kingspan Light + AirMentioned in Past and present come together in new mono-pitch roof
Keep following this
Get an email when a new story is published. No account needed.
- ProjectFENIX
- SubjectResidential and non-residential construction







