











Residential and non-residential construction
Het Dok Amsterdam: Prefabrication as it was meant to be
Text Cick BeersPhotography Bpiry Photography
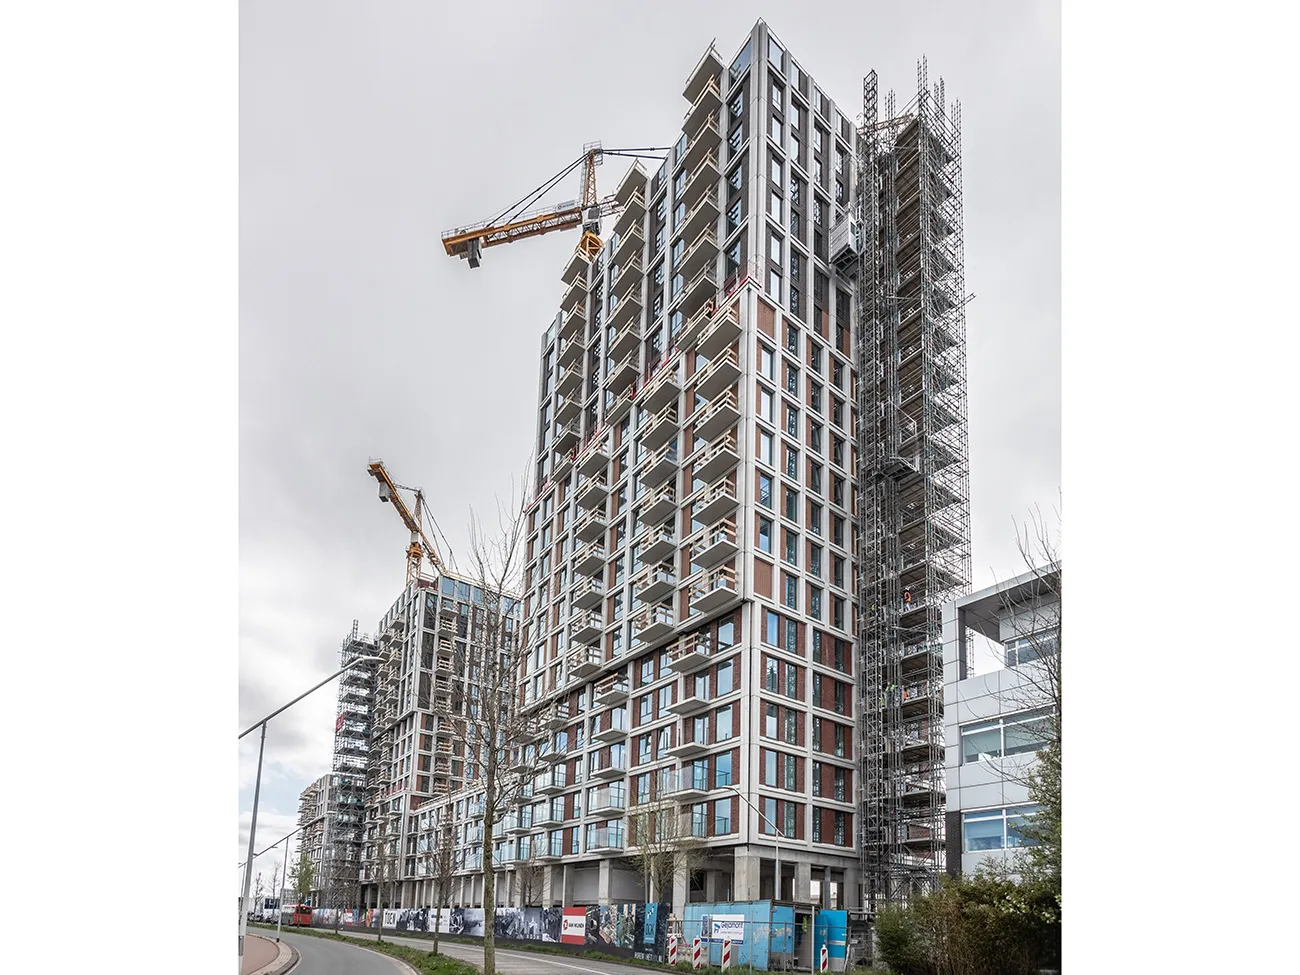
Impossible to miss on Amsterdam’s TT Vasumweg are the three imposing residential towers that together form ‘Het Dok’. The precast elements for this striking project came from Best in Brabant: Bestcon produced them for Van Wijnen Amsterdam. We speak to Project Office Manager Jeroen van Helvoirt, who was involved in both the preparation and completion of the project.
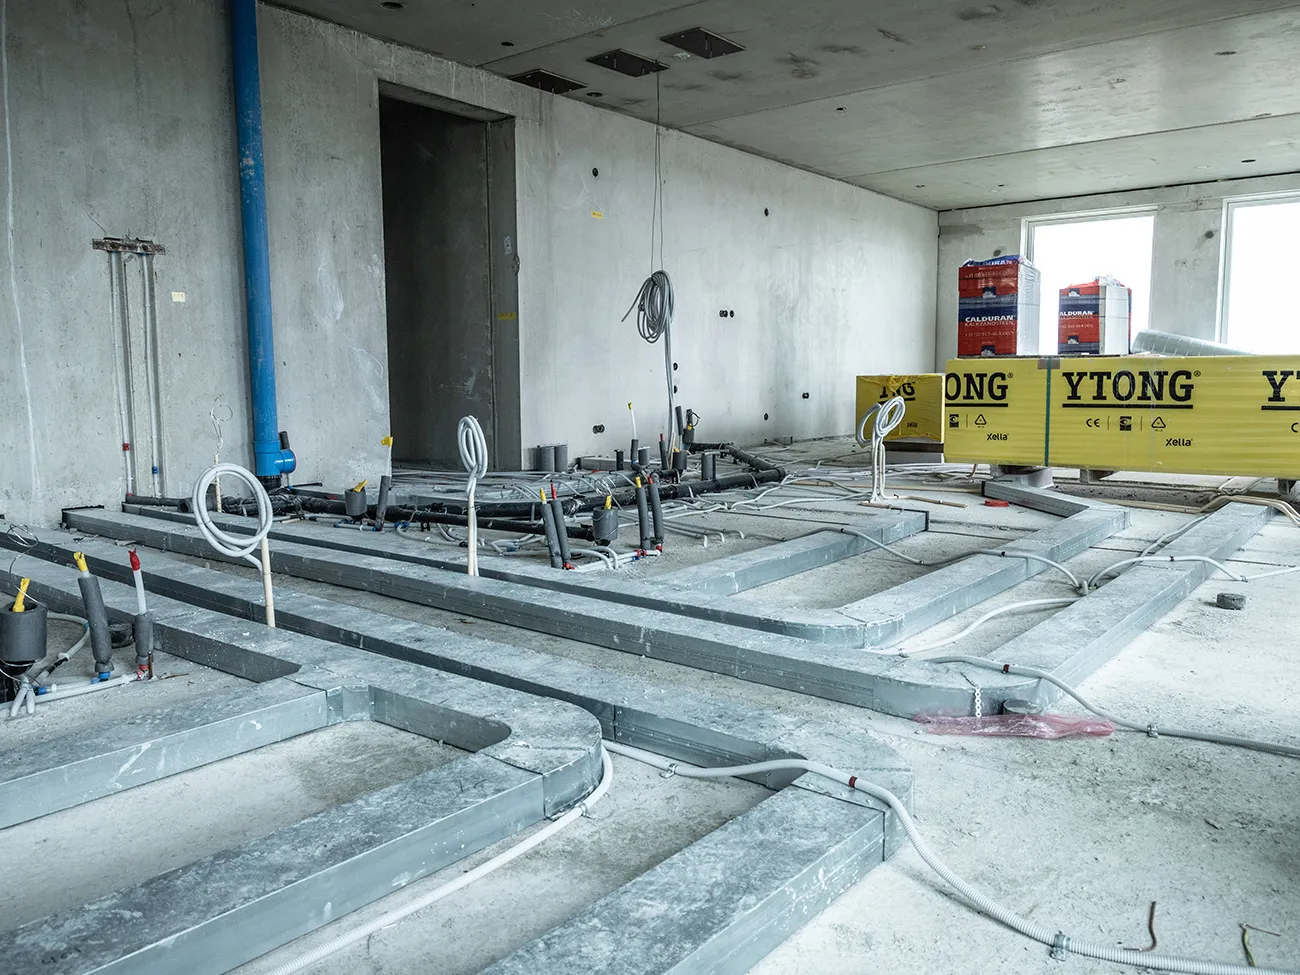
“For Bestcon, this was a truly unique project,” Van Helvoirt begins. “Het Dok is a textbook example of the power of precast high-rise construction. The unique feature of the Bestcon60 system, which decouples the structure from the building services, ed., guarantees an exceptionally short construction and installation period. It goes without saying that this is highly attractive to the contractor.”
A fair comparison
Van Helvoirt explains that the chosen construction method has higher upfront costs than traditional construction. “But when you make a fair comparison of on-site costs, you can only conclude that precast is more cost-effective. Good collaboration and communication with the client are crucial. The project, which also used sandwich elements from Hibex, was built entirely without scaffolding. As a client, you have to be willing to take that step. But from the outset, we made it clear that we trusted each other. We were involved early on as the precast producer. We were able to contribute ideas and, with an open mind, put forward the best solutions. Mutual trust in each other’s expertise is essential. Het Dok was completed after an exceptionally fast installation period, during which we worked with two installation teams from our installation partner Gejamont. A new floor on each tower every week: you could see the building shoot up from the ground.”
Cantilevered façades: the setbacks
Het Dok presented many challenges, including its striking design. Van Helvoirt cites the cantilevered façades and setbacks as an example. “The towers have their distinctive appearance because of the offsets of around one and a half metres. This posed a challenge for us, with floor spans of more than nine metres. We solved it by building a temporary structure from inside the building, which allowed us to support the elements. The setbacks are also clearly visible in the architectural design of the towers, through the rotation of the façade layouts and the colours of the bricks used.”
Storage hub
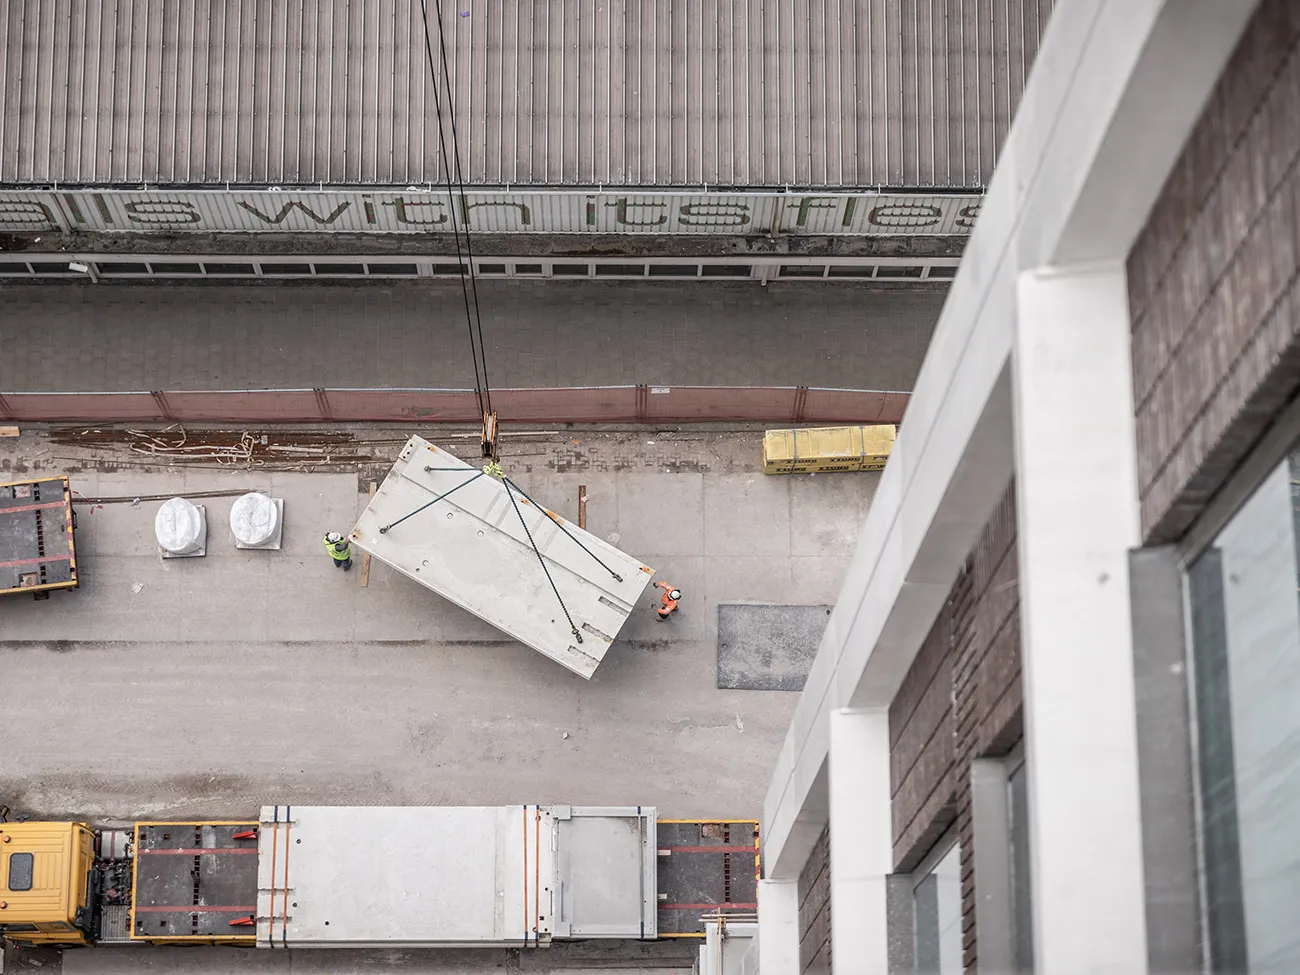
The location itself also caused a few headaches. “But we found a solution to that too,” says Van Helvoirt. “We had to avoid the busy A2 supply route. The advantage of precast lies in its speed, so delays caused by heavy traffic are out of the question. Van Wijnen arranged a ‘hub’ close to the site where we could store our elements. It worked brilliantly, and we’ll take the idea with us to future projects!”
Housing shortage
Van Helvoirt looks back on an intensive project. “For Bestcon, it was an impressive but instructive process that repeatedly confirmed we are doing what we do well, and that we are getting better at it all the time.” He expects many more projects of this kind in the future. “Our country is facing a huge housing shortage. We also see that skilled workers on construction sites are in short supply and that building sites are becoming harder to access. Without wanting to sound like ‘we at WC-eend recommend WC-eend’, I would say that high-rise construction is the future and precast is the solution. Building without scaffolding is the ultimate step we can take. We certainly can’t solve the major nationwide problem of housing need overnight, but precast high-rise construction is definitely a step in the right direction!”
More than 70 metres
Van Helvoirt bases his view that other clients share this outlook on the projects already in Bestcon’s portfolio. “Take Grote Beer Alexandrium, a residential tower with around 193 apartments. Or Hof 36 in Leiden, where a high-rise complex with around 440 homes is being built. We thought we had built our largest project yet with Het Dok on TT Vasumweg, but these two are already bigger.” Asked whether Bestcon can build higher than 70 metres using precast, he smiles. “We’re investigating that. Tests are being carried out at TU Eindhoven.” Then, with a wink: “Did I mention that high-rise construction is the future and precast is the solution?”
Question about this story? Ask your question
Who worked on it
Het Dok in Amsterdam
- designArchitekten Cie.
- main contractorVan Wijnen
- sandwich panelsHibex
- contractorVan Wijnen Weesp
- architectArchitecten Cie
- structural engineerVan Rossum
- prefabricated internal walls and floorsBestcon
- clientVan Wijnen Amsterdam
- installation partnerGejamont
- aluminium window frames and curtain walls
 Polybouw Aluminium
- clientBouwinvest Dutch Residential Fund
- developerCOD/Verweij Mungra Vastgoed
- designde Architekten Cie.
- IP door entry system
 Vercoma
Keep following this
Get an email when a new story is published. No account needed.
- ProjectHet Dok
- SubjectResidential and non-residential construction
- CompanyVan Wijnen Amsterdam
- CompanyGejamont







