Historic housing, modern requirements
Text Roel van GilsImage Nijhuis Bouw, Evert van de Worp
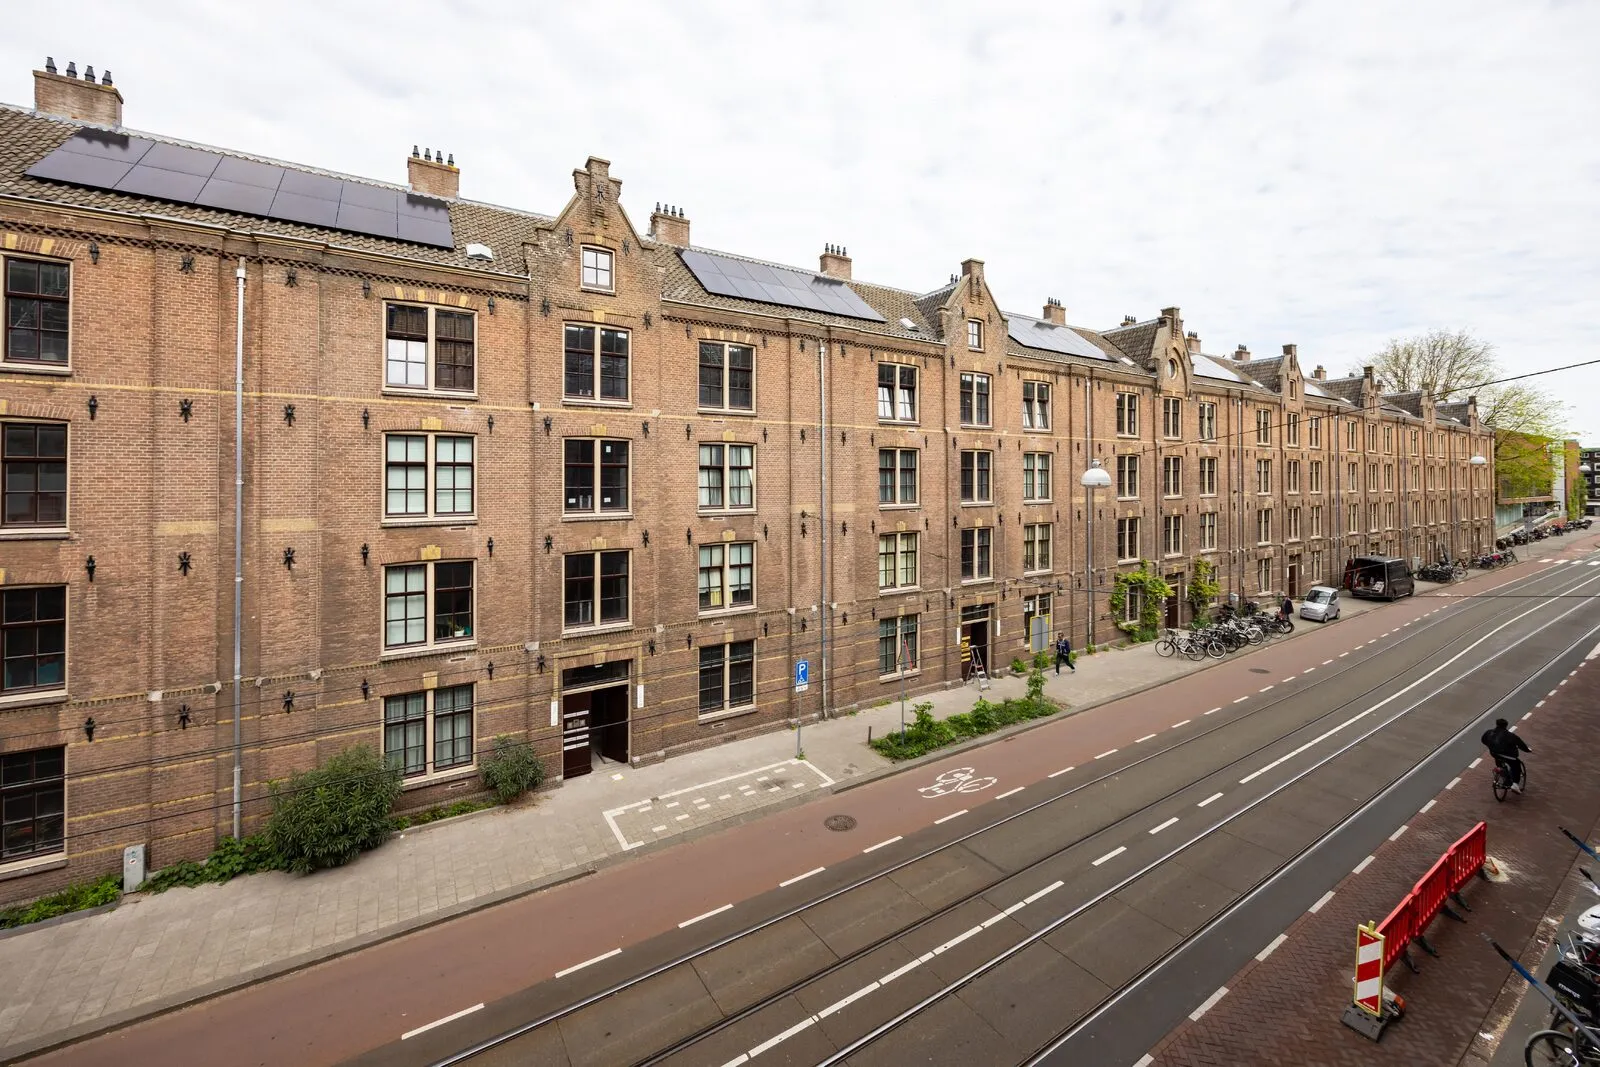
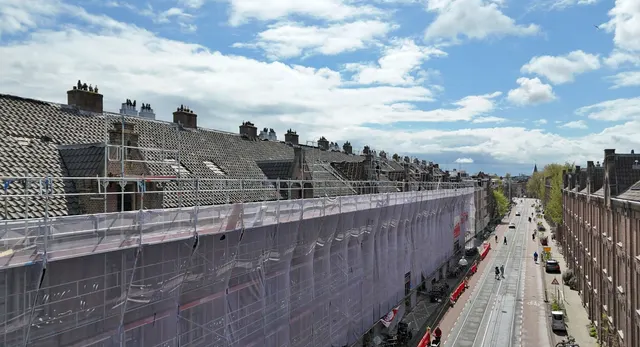
Improving the sustainability of 280 rented homes is a considerable challenge in itself, but on Marnixstraat in Amsterdam there is an added dimension: the homes date from 1876 and form part of the historic streetscape. For Eigen Haard, Nijhuis Bouw and the partners involved, the task therefore went far beyond technical improvements. Heritage conservation, sustainability and the social needs of residents had to be carefully balanced throughout. The work was carried out while the homes remained occupied.
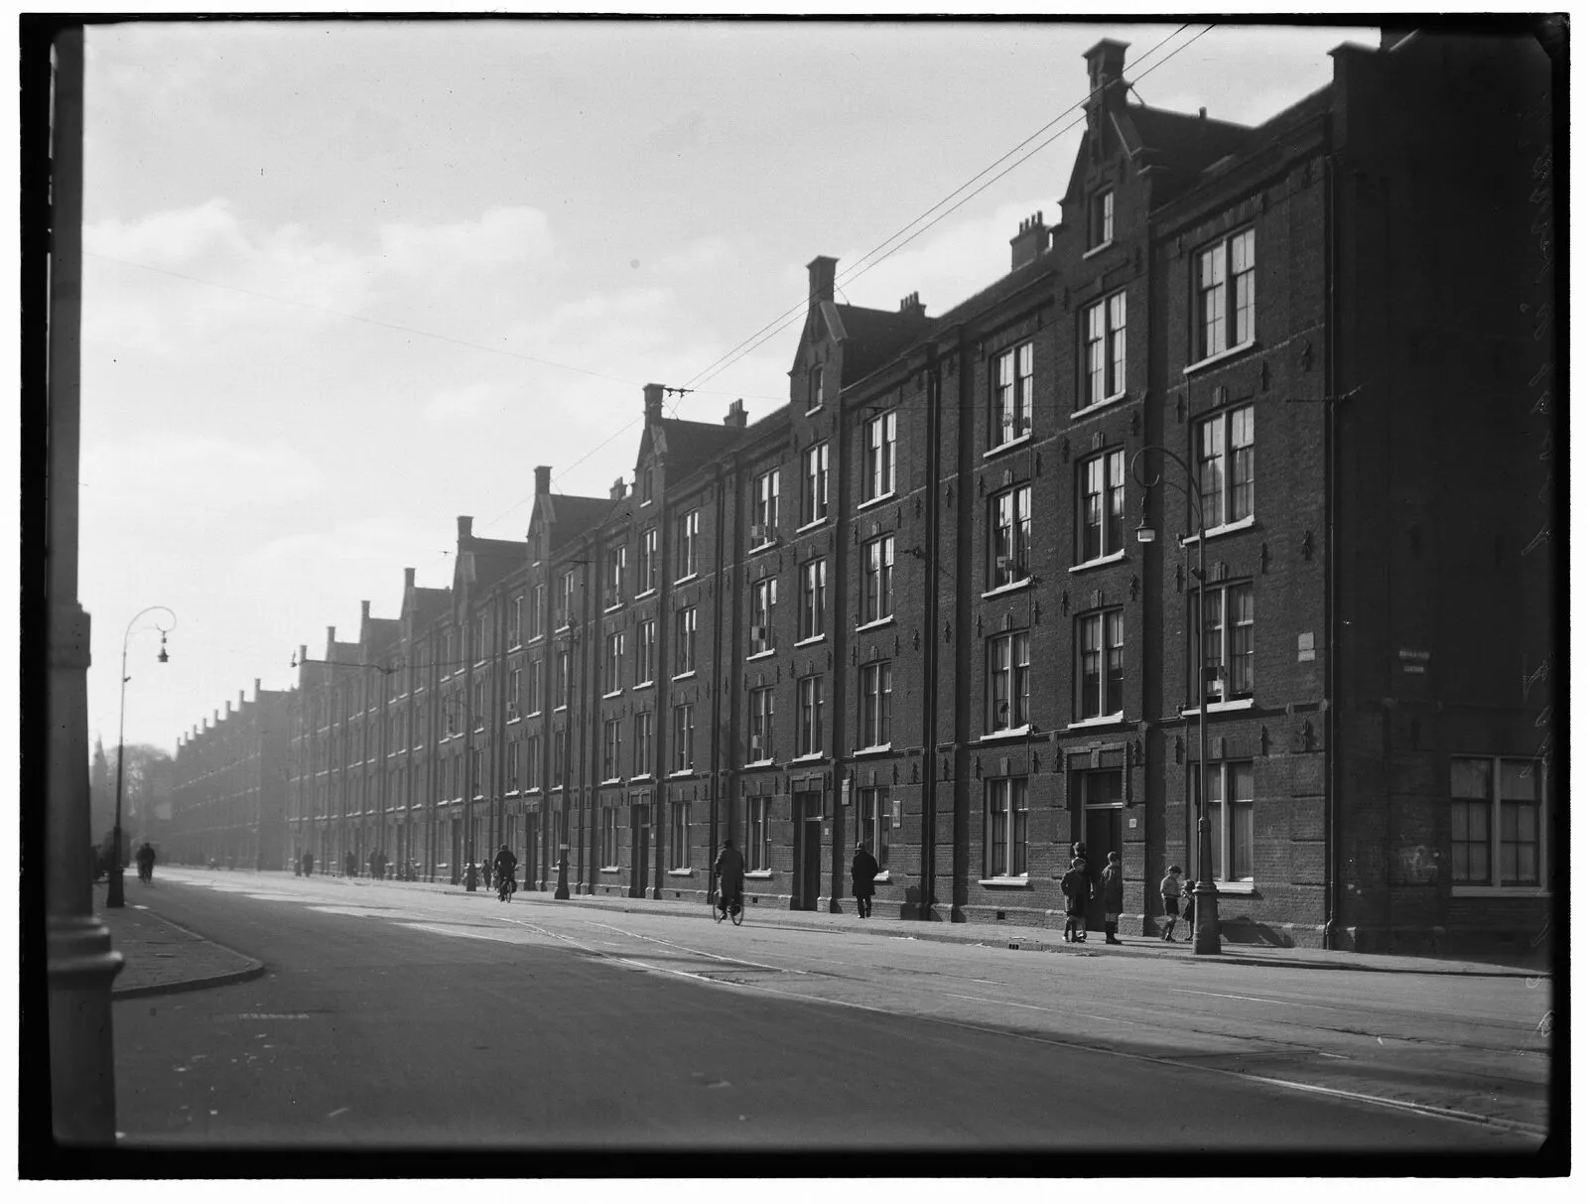
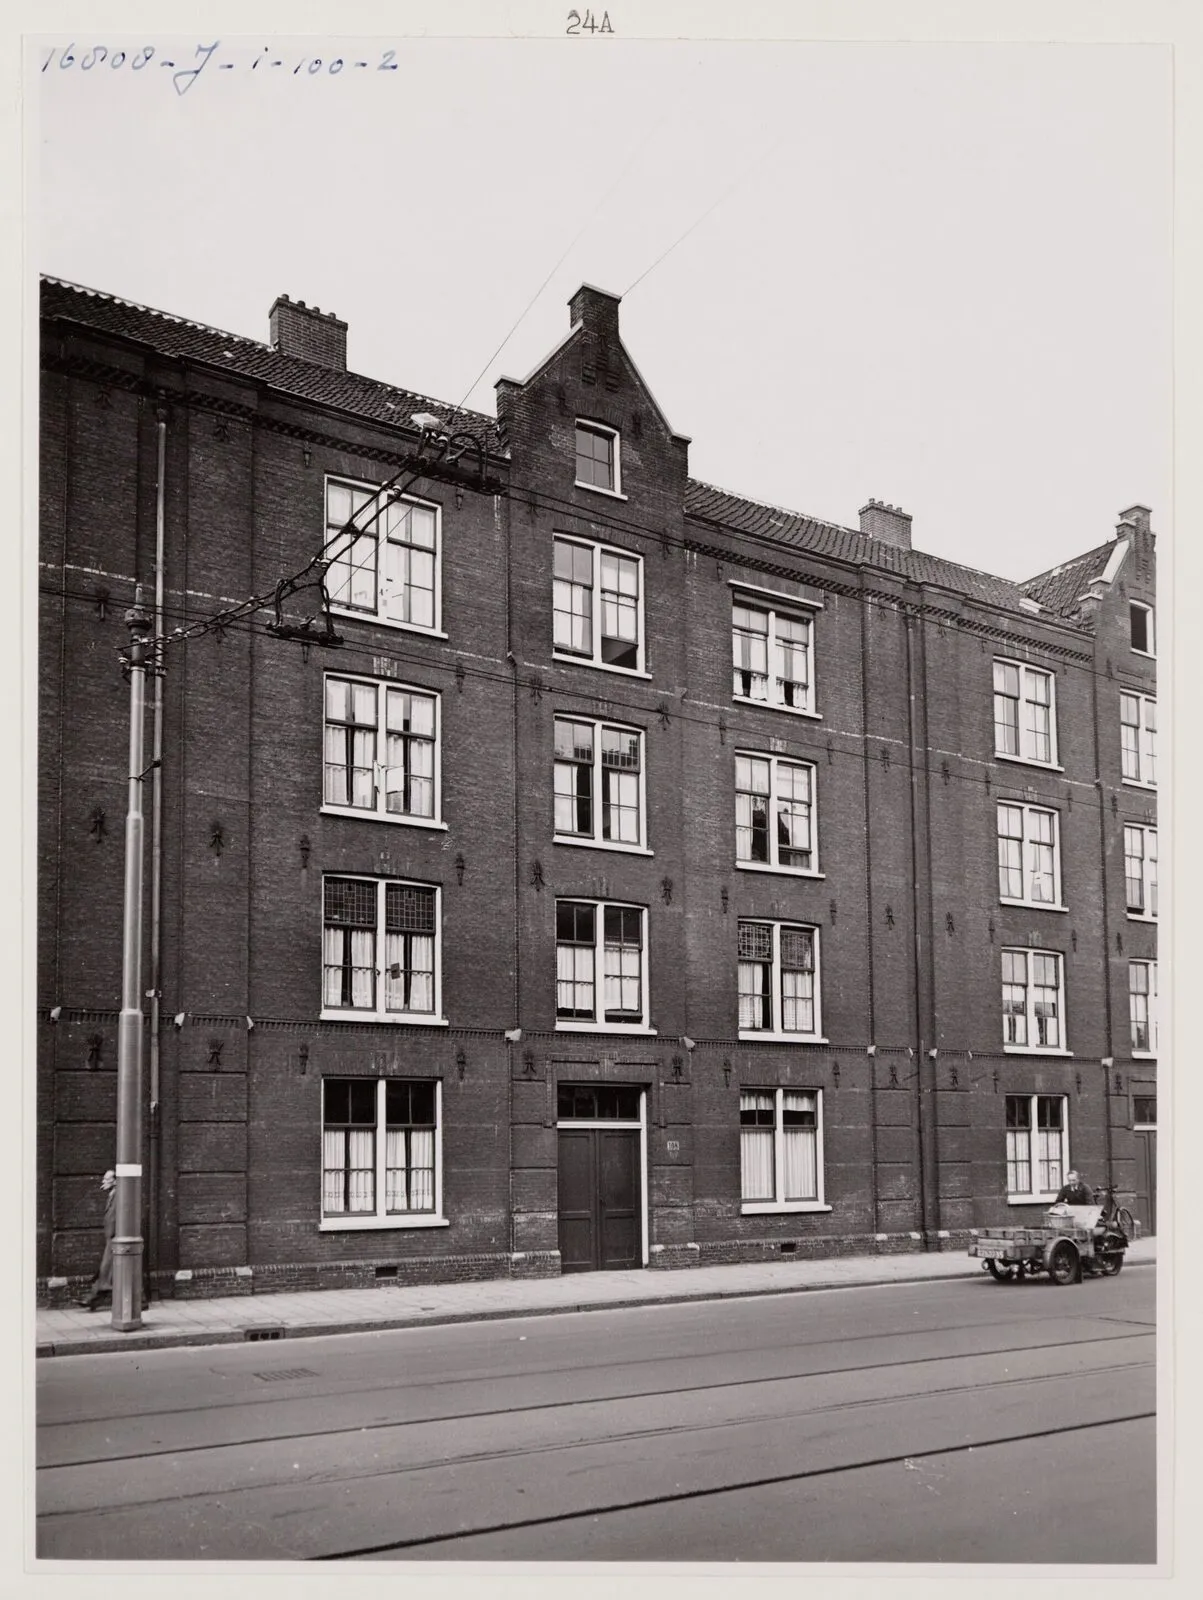
“The roughly 150-year-old flats with shared entrances on Marnixstraat have undergone considerable changes over time,” says Arie Nijkamp, technical manager at Nijhuis Bouw. “As well as improving their sustainability, the aim was to restore the homes as closely as possible to their original appearance. We made a very conscious effort to achieve that.”
From aluminium to timber
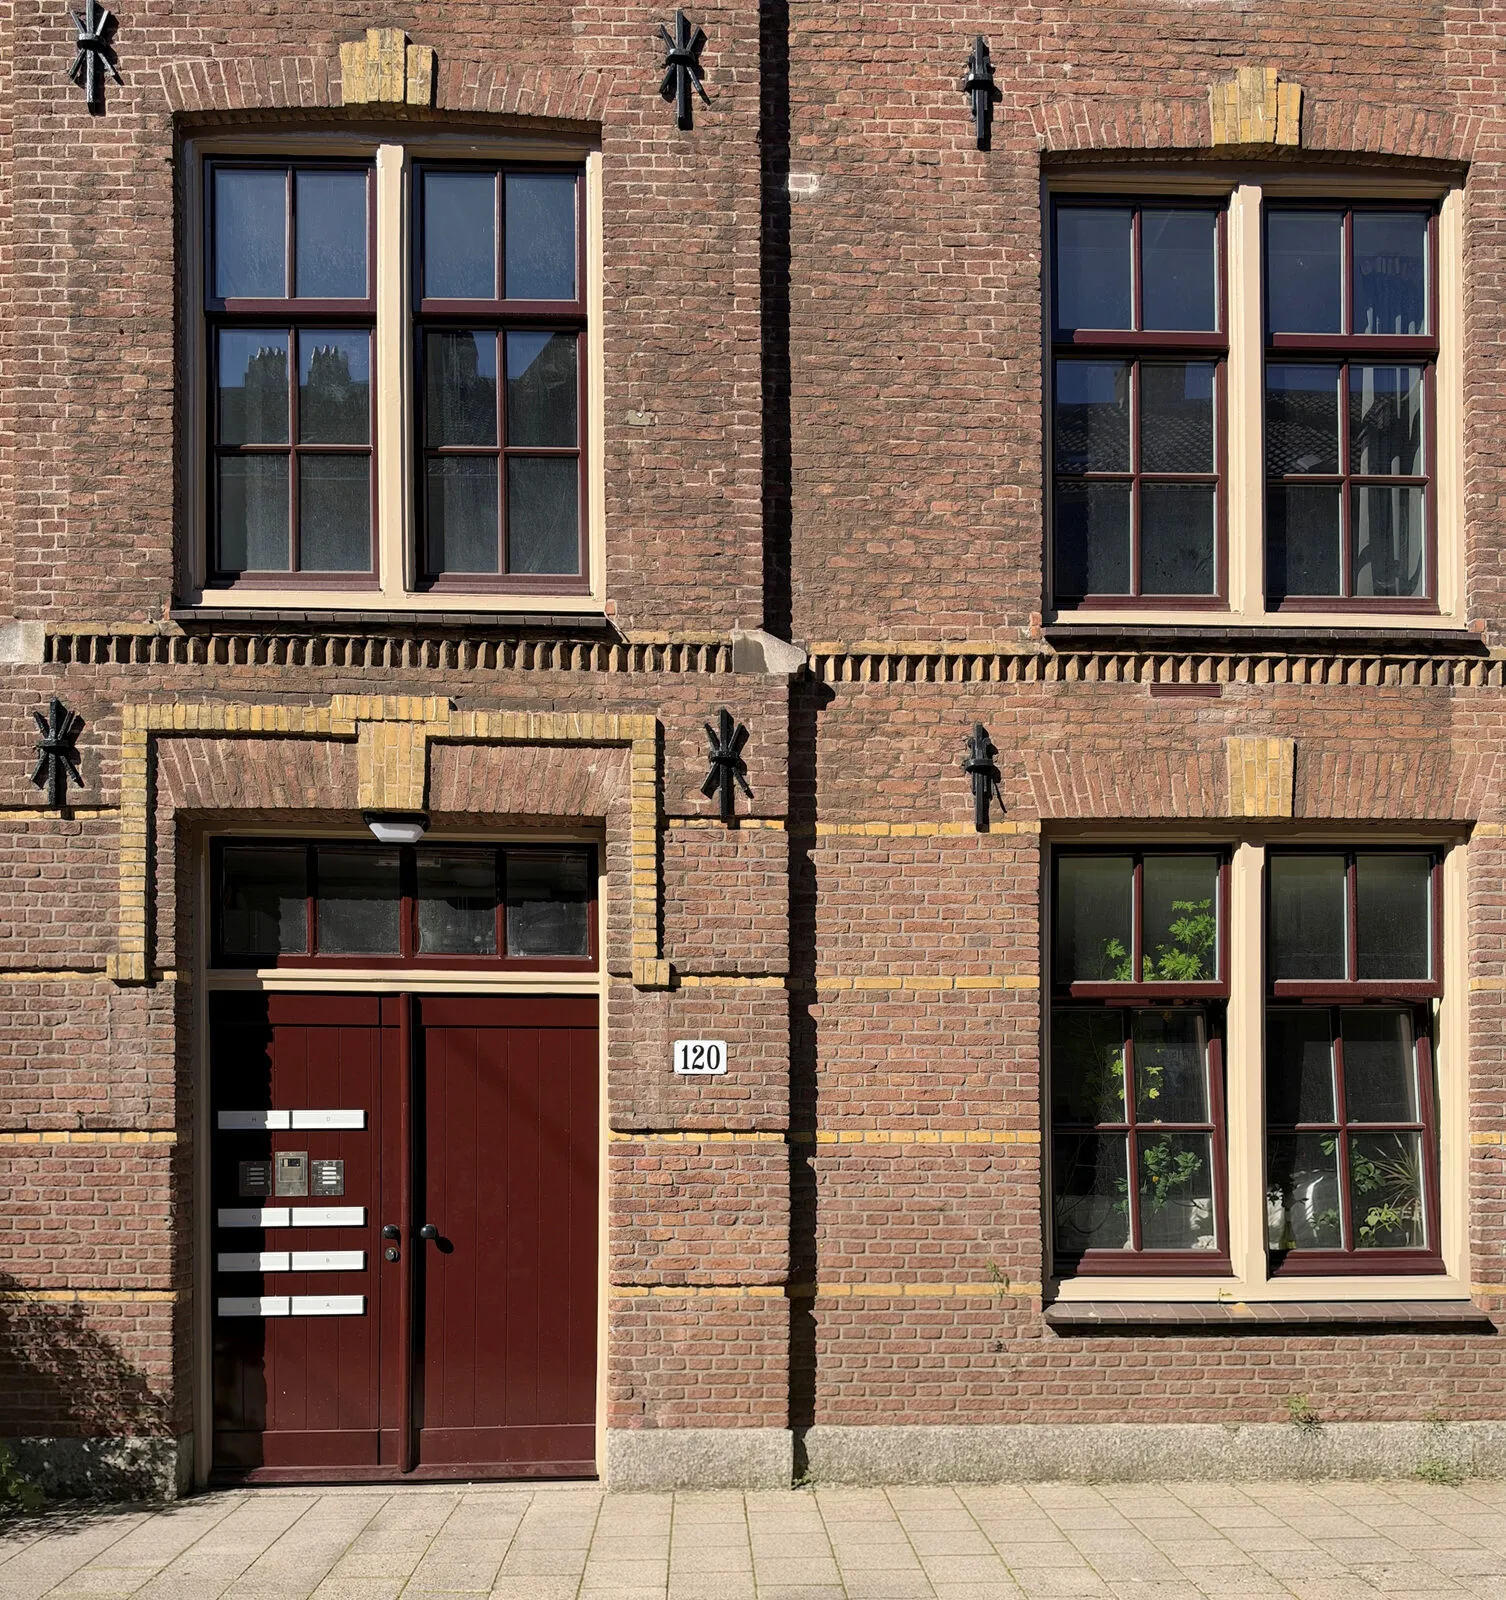
Among the examples Nijkamp cites are the aluminium window frames installed in the 1970s. “These were carefully removed and replaced with new timber frames. We even developed special profiles that allowed us to replicate the appearance of the original sash windows, but with the comfort and functionality of modern tilt-and-turn windows.” Nijhuis Bouw also carried out historical research into the authentic colour scheme. “It turned out that the original finish was not the predictable Amsterdam canal green, but dark brown with a soft yellow/beige surround.”
Respecting the historic city
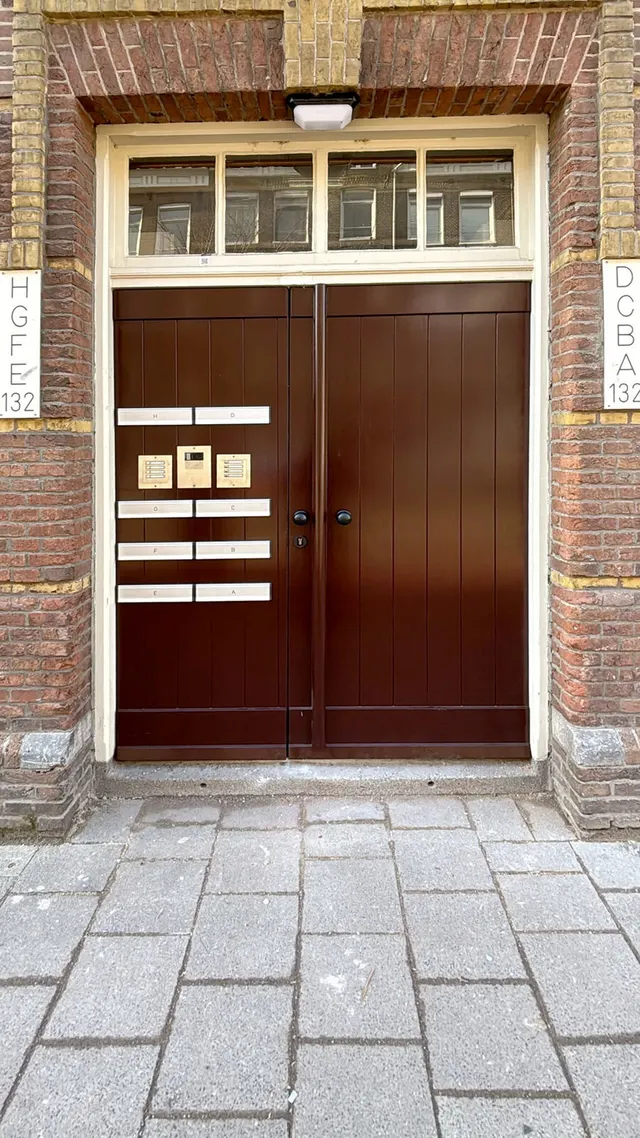
In addition to the new window frames, the homes were fitted with double glazing, loft insulation and new building services. Even the heating system was tailored to the project, with specially selected radiators. Fire safety was also improved, cracks in the façades were repaired and shared entrance doors were replaced. “The heritage façades could not be cleaned because of their historic character. That meant we had to find new bricks for the repairs that would match a façade that had developed its own patina over a century and a half. That took quite a search,” Nijkamp recalls. “We also restored the authentic appearance of the entrance doors. A wide door with two knobs now gives the impression of two separate doors, although technically it is a single door.”
A story behind every front door
The technical work was only one side of the challenge, however. The social aspect was at least as important. “Before work began, we therefore looked carefully at what was needed to carry it out safely and in a controlled manner, taking residents’ circumstances into account,” says Ouarda Chamlal, customer manager at Nijhuis Bouw. “That required time, attention and above all trust, because there is a different story behind every front door. To make sure everyone was heard, we appointed a full-time resident liaison officer. This person was on site full time and sometimes stayed until late in the evening. We also set up an accessible meeting space in a residential unit, where residents could come with questions or simply have a cup of coffee. That approach paid off. Coffee flowed freely and, as the project progressed and trust grew, residents increasingly approached the project team. A daily ‘half ten’ gathering even emerged: a regular group of residents would drop in around that time for coffee and personal attention. At the farewell, several residents brought flowers, biscuits and handmade items to express their appreciation for the patience and support they had received.” It shows how much difference personal attention and a regular presence can make on a major project carried out in occupied homes.
Building in a confined space
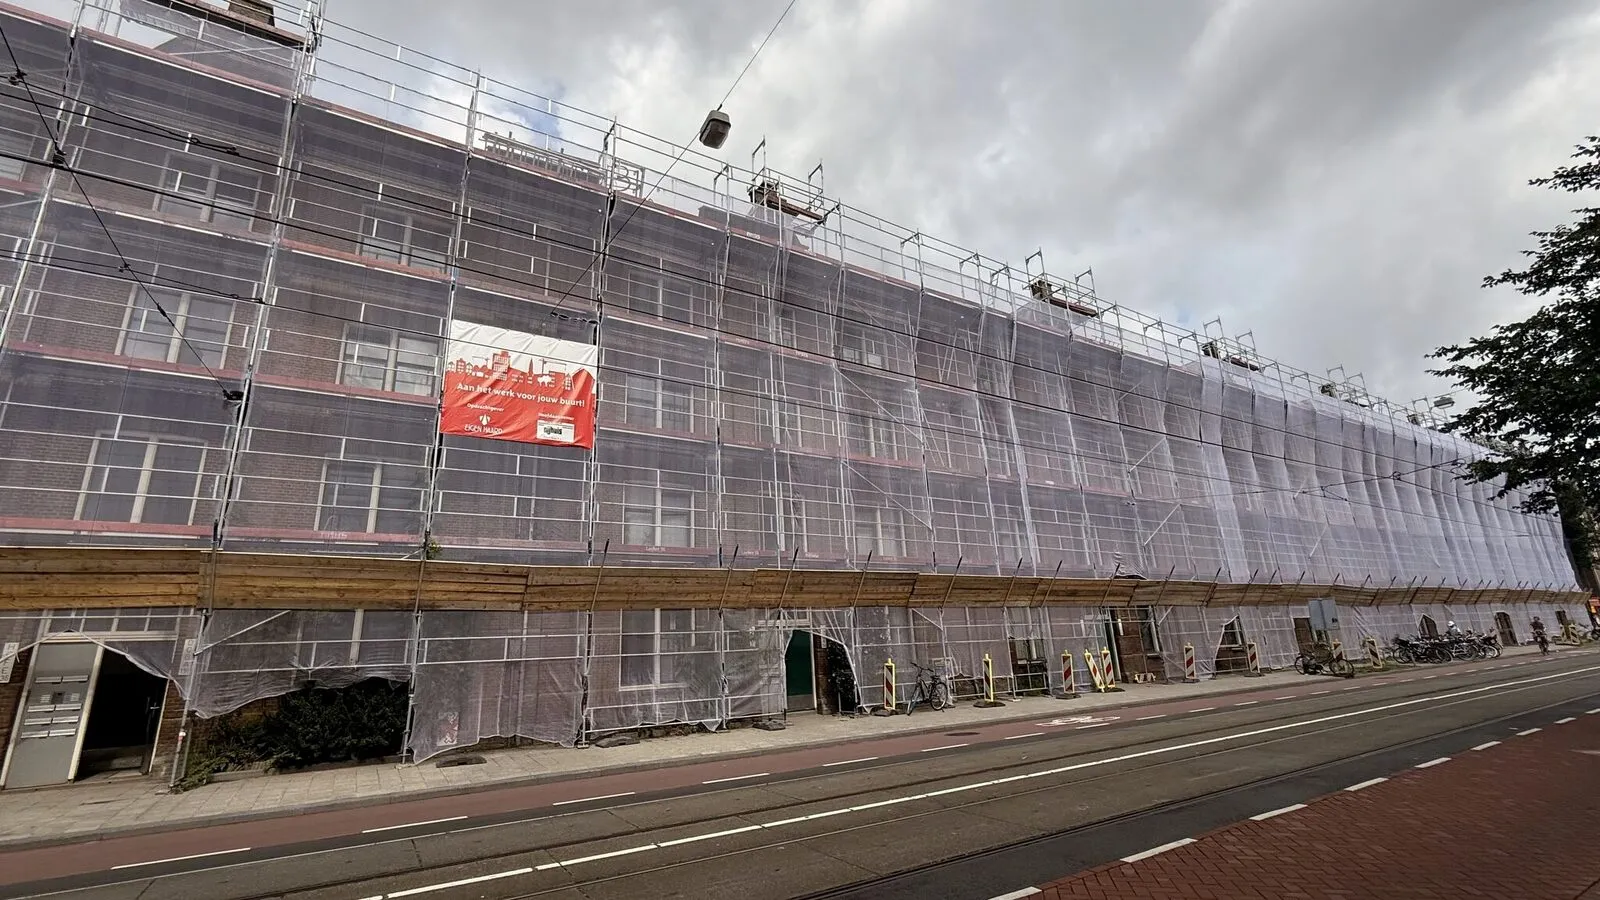
The construction logistics were also typical of central Amsterdam. The façade stands almost directly on the pavement and there was no room for a site compound. “So we put our ‘site compound’ on pontoons in the Amsterdam canal,” says Nijkamp, who had found inspiration for the scaffolding outside the Netherlands. “During a visit to Rome, I happened to come across an unusual scaffolding system, narrow at the bottom and wider higher up, which would also provide a perfect solution to the limited space on Marnixstraat. Back in the Netherlands, I put it to the scaffolding contractor and everyone was immediately enthusiastic. The scaffold was ultimately built that way. An occupational habit,” Nijkamp says with a laugh.
Historic social housing ready for the future
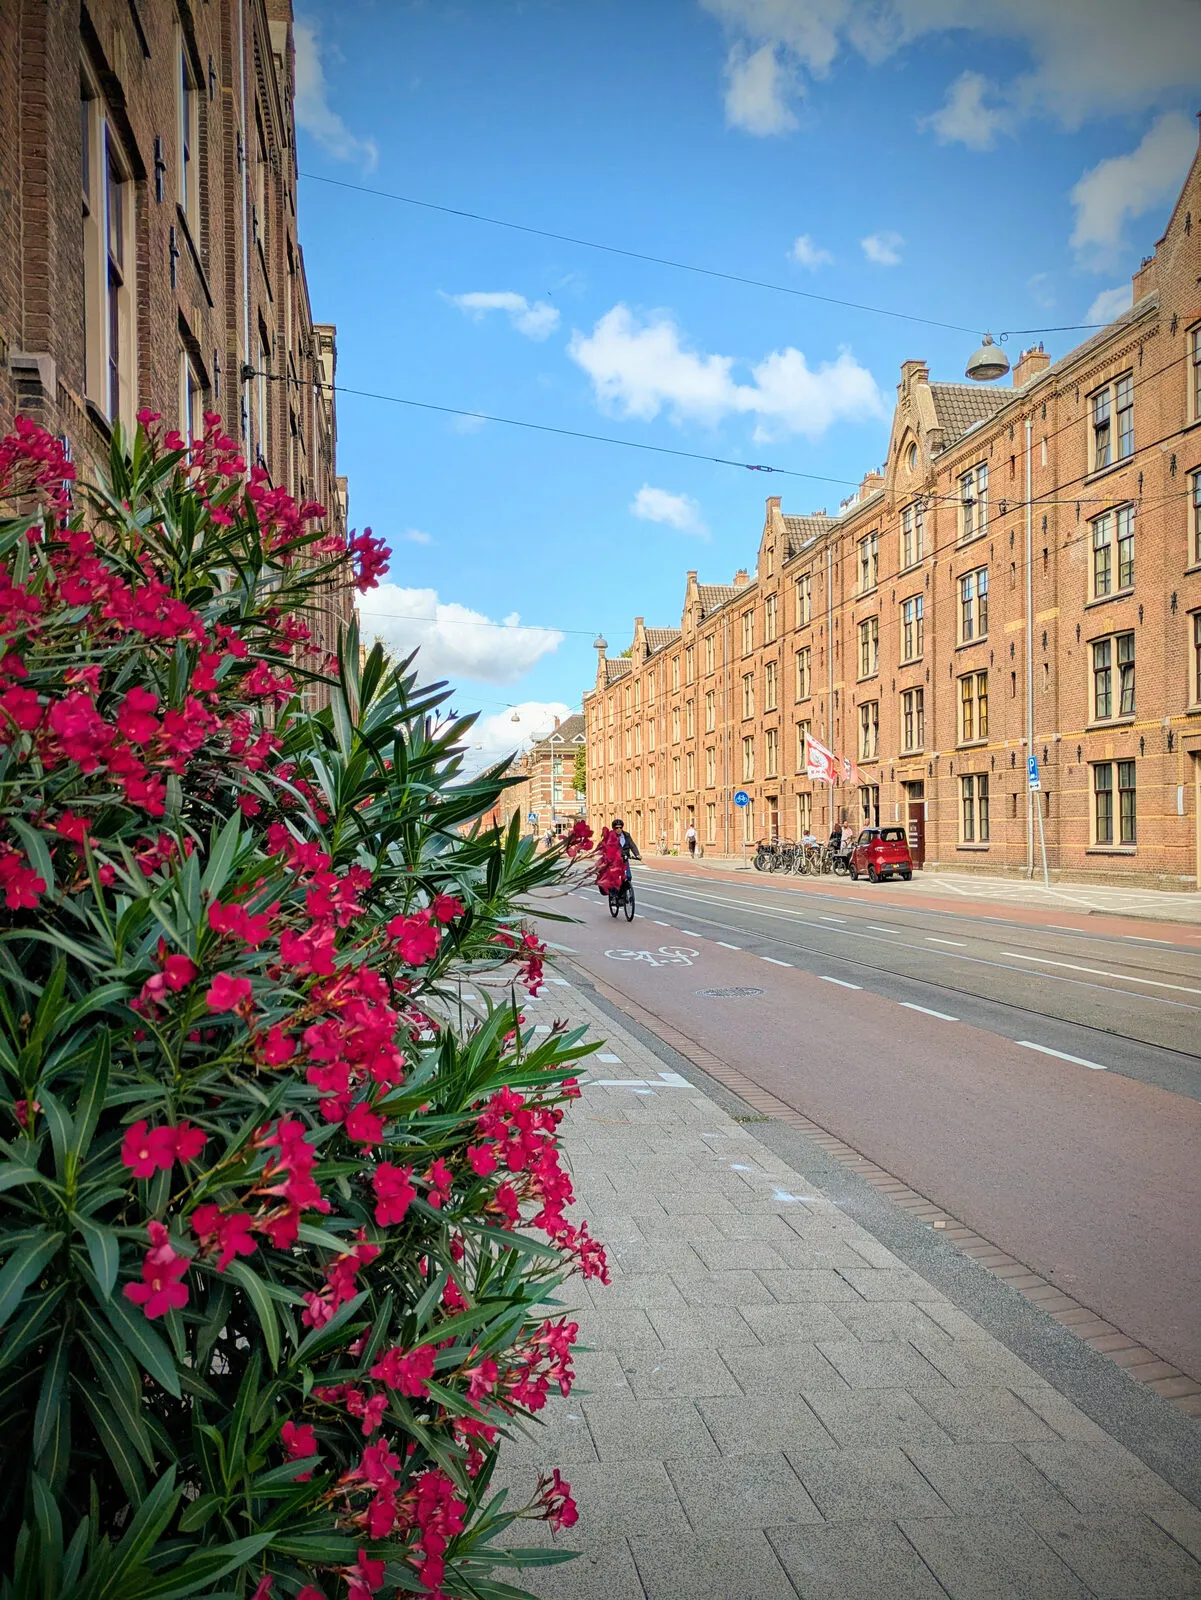
The project was completed in July 2026, approximately a year after work began. As a result, Marnixstraat has regained much of its historic appearance, while the homes have been improved for the future. For Chamlal, the significance of the project extends beyond this Amsterdam street. “Housing associations face a major challenge in improving this kind of historic social housing stock. I hope the complexity of that challenge continues to receive attention: affordability and technical considerations are important, but the social aspect is at least as important.”
Marnixstraat brings many things together: preservation of Amsterdam’s historic streetscape, more sustainable homes and care for the people who live in them. The result was made possible by collaboration between Eigen Haard and Nijhuis Bouw, the partners involved and the residents.
Question about this story? Ask your question
Keep following this
Get an email when a new story is published. No account needed.
- SubjectHeritage construction