











ING Headquarters | Amsterdam
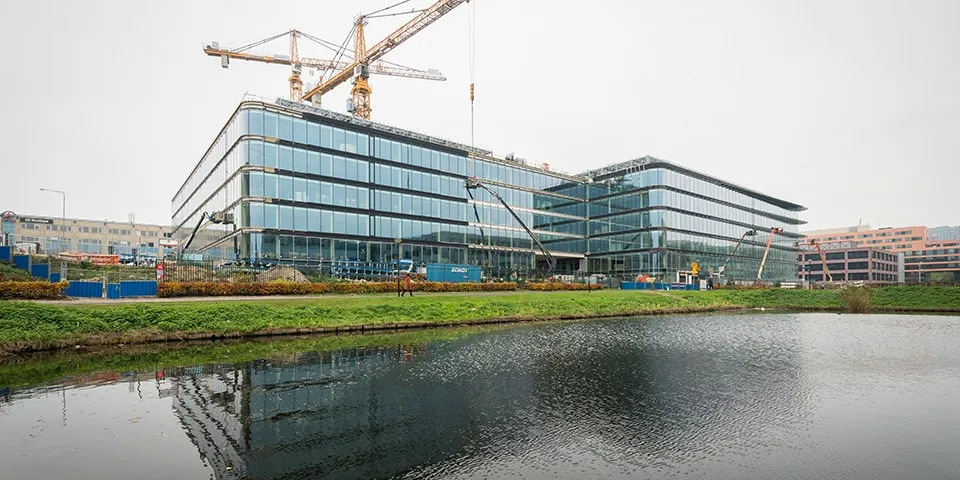
ING’s new office is taking shape on the Bijlmerdreef in Amsterdam-Zuidoost. The bank’s new premises comprise a transparent building with horizontal articulation, set on a new campus that reconnects the separate traffic flows of the old Bijlmer through a public park with entrances at several levels. “Public space is being created on the site itself, allowing ING to connect with the city and its residents,” says Pascal Cornips, partner at Benthem Crouwel Architects.
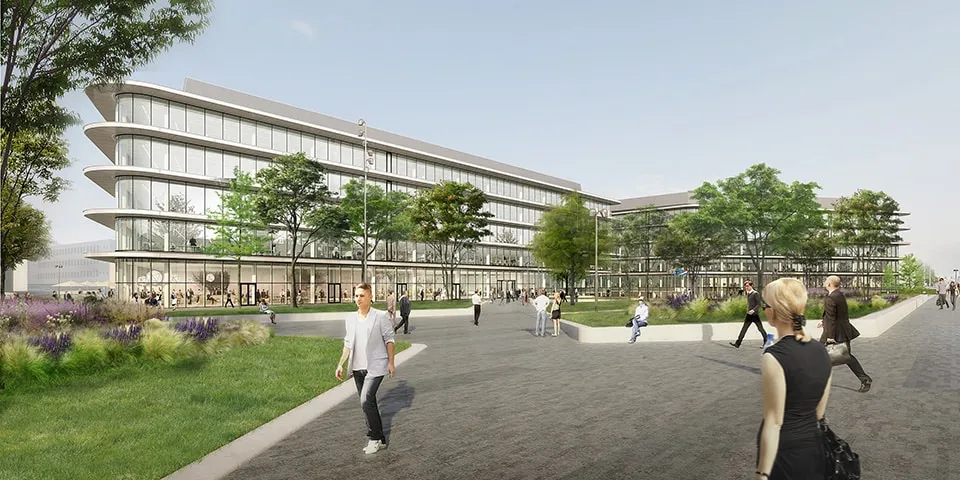
Greenery and natural stone dominate the public garden.
Construction of this new office marks the start of the campus, which will be completed in full over several years. ING wants to encourage flexible ways of working and make it easy for employees from different teams and offices, as well as external partners, to work together. Spaces that facilitate collaboration and innovation will therefore be created in the new office and the surrounding offices in Zuidoost. Cornips says: “ING has its own office concept, but above all it wants the new office to emphasise the company’s dynamism: from a stately bank to a dynamic business that is close to its customers. The building is designed to be as flexible as possible, with open floorplates and efficiently positioned cores, while also being suitable for multi-tenant use should that be needed in the future.” The campus concept emerged from the pitch that led to the selection of the architect as offering the best connection with the immediate surroundings, says Cornips. The 11,000 m² car park will be built half below ground, bridging the level difference familiar in Zuidoost between the cycle and pedestrian paths at ground level and the elevated roads for cars. “Previously, the separation of traffic flows led to a lack of social safety. Now, the car park’s roof deck, a landscaped slope and a transparent building open on all sides will link public spaces together, creating a public park. The new office connects with its public surroundings. The pavilion, too, which will be operated by a third party and occupy a prominent place on the campus, will become a meeting place for local residents, students, business visitors, shoppers and visitors to the entertainment district.”
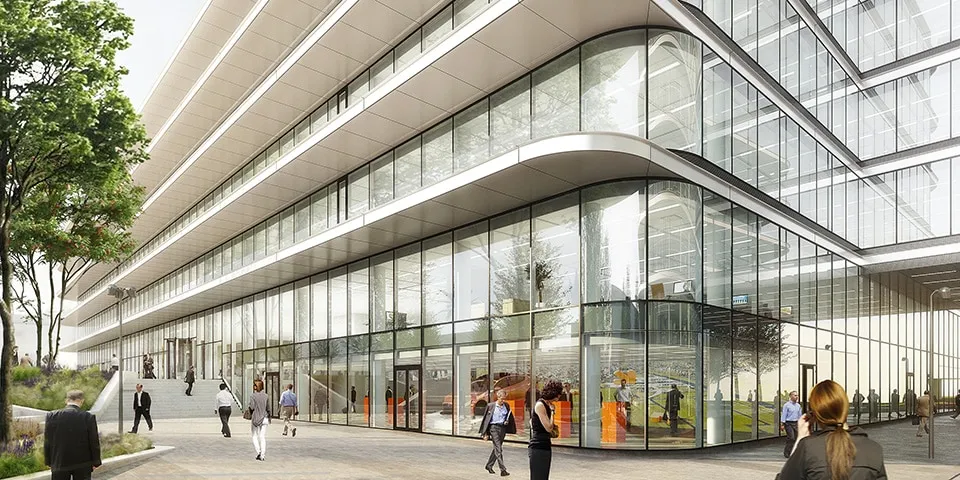
Transparency and horizontal articulation.
Vertical landscape
The campus site along the Bijlmerdreef, on the north side of the Amsterdamse Poort shopping centre, was formerly occupied by the Frankemaheerd complex, which included the Bijenkorf headquarters. It was a classic building from the second half of the twentieth century, with closed façades at street level. “You still see this in many places along the roads in Zuidoost,” Cornips continues. “Together with landscape architects Karres+Brands and interior architects HofmanDujardin, we are deliberately seeking to connect with the outside world.” To this end, a building with two wings was designed, linked by a bridge section at the Abcouderpad, with a total gross floor area of 40,000 m². Both wings have a full-height atrium, with restaurants and an auditorium. “Platforms bridge the atria on every floor, creating a vertical landscape. This adds 120 m² of usable space on each level, which can be used flexibly.” A precast concrete structure was chosen to speed up construction, with a curtain wall on the raised plinth and unitised façades on the upper floors. “The floor slabs are finished with canopies in clear anodised aluminium, which provide effective solar shading as well as a calm façade and horizontal articulation.” Most of the façade is glass. “Triple glazing provides plenty of daylight, while preventing the building from needing to be cooled.”
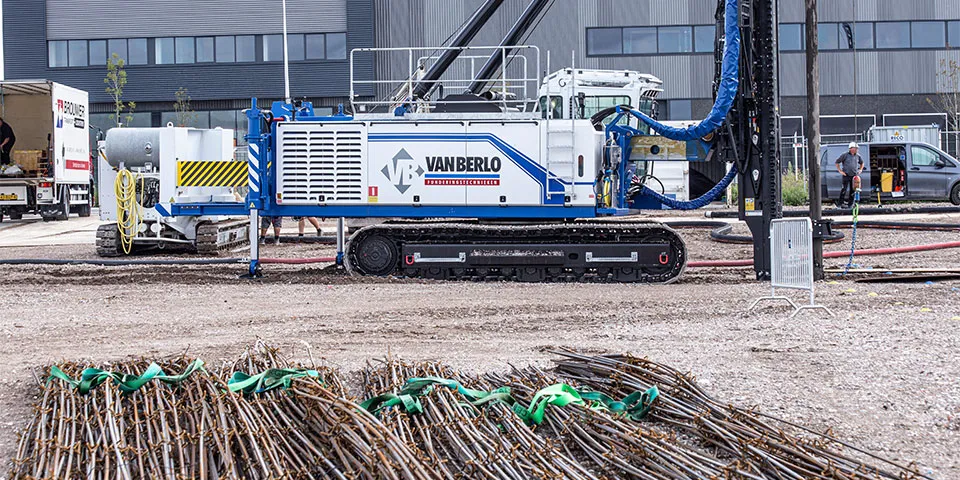
‘The work will be completed in March 2019’.
BREEAM-NL ‘Outstanding’
These are the sustainability lessons of the 21st century, says Cornips. “The building is being designed to meet BREEAM-NL ‘Outstanding’, the highest possible rating. This is achieved not only through efficient energy management, using district heating, and good thermal insulation, but also through a good working environment and a strong connection with the public realm. The building is very easy to reach by bike and public transport: Bijlmer/Arena station is just a five-minute walk away.” The public garden will be landscaped with greenery and trees, ingeniously anchored in the roof of the car park, which is otherwise finished with concrete paving blocks topped with natural stone. “Like the corners of the façade, the transitions between public areas are also organically rounded, creating a calm and open character. The campus feel is not just window dressing, but has a naturally connecting quality.”
ING’s new headquarters will be handed over to ING in shell condition in spring 2019 by a consortium of G&S Vastgoed and OVG Real Estate, after which ING will carry out the fit-out itself. In the autumn, 2,800 employees will move in, including from the nearby headquarters known by its familiar nickname, ‘Zandkasteel’. The existing headquarters by Alberts & Van Huut, now a municipal monument, is being converted into a residential building and international school, another example of the growing ‘mixed-use dynamism’ in Zuidoost.
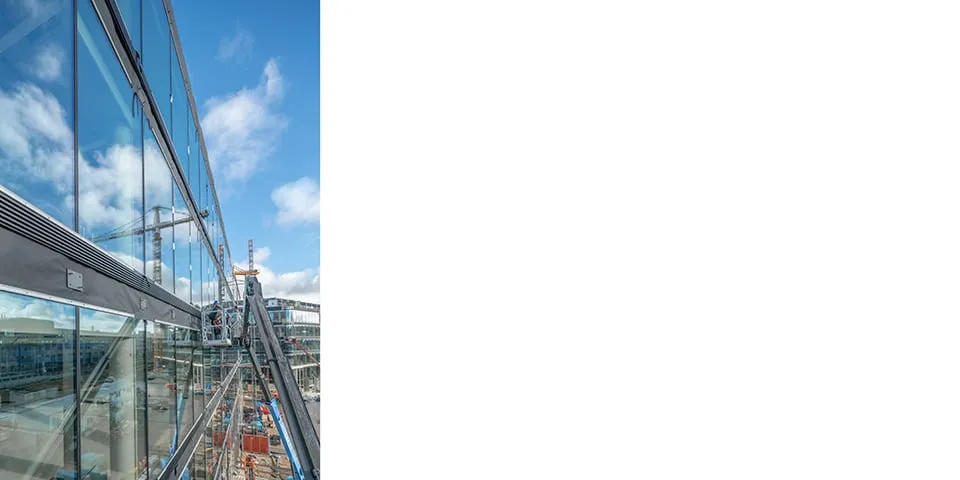
Most of the façade is glass.
Vraag over dit verhaal? Ask your question
Wie aan ING Hoofdkantoor werkte
- gevelbouwerRollecateGenoemd in ING Headquarters, Amsterdam | High standards for safety and sustainability
- aluminium luifelsSorbaGenoemd in ING Headquarters, Amsterdam | High standards for safety and sustainability
- architectBenthem Crouwel ArchitectsIn dit verhaal
- landschapsarchitectKarres+BrandsIn dit verhaal
- interieurarchitectHofmanDujardinIn dit verhaal
- consortiumG&S VastgoedIn dit verhaal
- consortiumOVG Real EstateIn dit verhaal
- installatietechnisch adviseurDeernsGenoemd in ING headquarters, Amsterdam | Integrated design down to the level of building use
- sanitaire installatiesSanitair-Installatie Hoogendoorn B.V.Genoemd in New ING headquarters shows what sustainable construction looks like today
Blijf dit volgen
Bij een nieuw verhaal krijg je een e-mail. Geen account nodig.
- ProjectING Hoofdkantoor
- OnderwerpGeneral
- BedrijfBenthem Crouwel Architects
- BedrijfKarres+Brands
- BedrijfHofmanDujardin
- BedrijfG&S Vastgoed
- BedrijfOVG Real Estate







