











ING headquarters, Amsterdam | Integrated design down to the level of building use
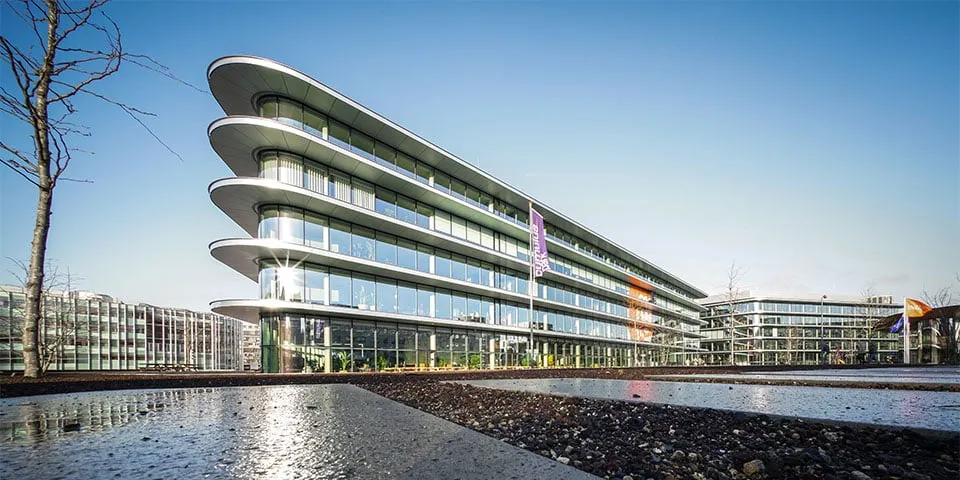
Building services consultant Deerns was involved from the outset of the development of ING ‘Cedar’, working with developers, the architect, users and other consultants. “Coordinating the technical design is essential in commercial construction, given the growing demand for building performance in use. The result is a BREEAM ‘Outstanding’ rating, with the design principles maintained during the construction phase and the ING fit-out included,” says Deerns project manager Menno Hollander.
Engineering consultancy Deerns was involved as building services consultant in the design and construction of the new headquarters. Drawing on extensive experience in complex commercial construction, including hospitals, and a strong project relationship with co-developer OVG Real Estate, with projects including The Edge, the approach from the outset focused on integrated collaboration to achieve building performance, Hollander explains. “ING’s requirements and fit-out were incorporated. Other consultants, both those working for the contractors and ING’s own consultants, were also involved at the right points, enabling the design, construction and use of the building to be coordinated as closely as possible.”
BREEAM ‘Outstanding’
The design has received a ‘Outstanding’ rating (88.3%), the highest level of sustainability certification under the BREEAM-NL New Construction and Renovation scheme. The five-storey building meets the highest sustainability standards for materials, health, waste and energy. The use of district heating and cooling, climate ceilings, CO2-controlled ventilation and approximately 3,600 m² of rooftop solar panels delivers a 31% reduction in CO2 emissions compared with the reference value. “The building’s technology enables smart, sustainable energy use and helps create healthy, comfortable workplaces. All parking spaces have access to an electric vehicle charging station.”
Pavilion
“Naturally, close coordination between the technical consultants and the architect is an important part of the end result,” Hollander continues. For example, the thermal effects of large glazed areas are offset by large, projecting canopies. A pavilion has also been built on the campus site, with Deerns contributing to the project. “The sun blinds are connected to the extraction units and close automatically when the indoor climate requires it.” The pavilion is used as a hospitality venue. “Effective integrated collaboration between stakeholders during design, construction and use results in a built environment that meets high standards not only in its design, but also during operation.”
Een zakelijke vraag aan Deerns? Neem contact op
Wie aan ING Hoofdkantoor werkte
- gevelbouwerRollecateGenoemd in ING Headquarters, Amsterdam | High standards for safety and sustainability
- aluminium luifelsSorbaGenoemd in ING Headquarters, Amsterdam | High standards for safety and sustainability
- sanitaire installatiesSanitair-Installatie Hoogendoorn B.V.Genoemd in New ING headquarters shows what sustainable construction looks like today
Blijf dit volgen
Bij een nieuw verhaal krijg je een e-mail. Geen account nodig.
- ProjectING Hoofdkantoor
- OnderwerpConstruction projects
- CompanyDeerns







