











Naturalis Biodiversity Center Leiden | ‘Façade elements transfer loads to one another’
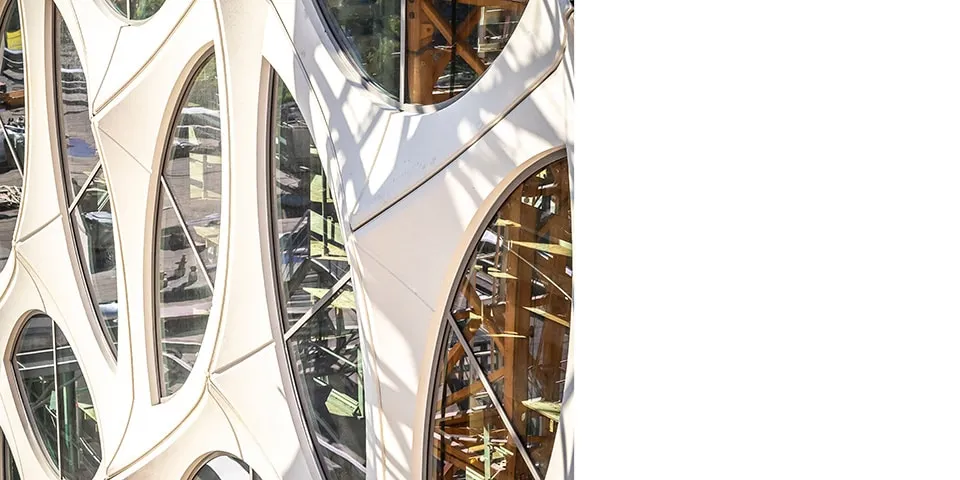
The imposing crown façade of the renovated Naturalis Biodiversity Center posed technical challenges in terms of constructability. Main contractor J.P. van Eesteren enlisted consultancy and engineering firm Lievense to develop alternatives to the structural design. The façade’s supporting structure, originally designed entirely in concrete, was ultimately built as a hybrid structure, with significant input from the manufacturers.
While retaining the original design, a steel structure was developed to support the roof and provide horizontal restraint against wind loads perpendicular to the façade. The steel structure incorporates measures to reduce the columns’ effective lengths, allowing them to be as slender as possible. “Slenderness was a priority. We did everything we could to make the structure contribute as much as possible to reducing the effective lengths. For example, we included a small connection to Naturalis’s existing storage tower,” says Lievense designer and project manager Robin van Gerwen. “After all, the tall crown façade has no supporting structure behind it to transfer the loads.”
Manufacturer Hibex asked Lievense to develop the façade elements down to the finest detail. Van Gerwen says: “The precast façade elements were made in a perfect diamond shape and transfer loads to one another using stacking lugs fitted with slip sheets. The elements’ dead weight is transferred downwards via these concealed lugs. The elements are bolted to the steel structure to resist wind pressure and, in particular, wind suction. Small horizontal movements can occur throughout, preventing thermal stresses from building up.”
The façade elements were designed so that the subframes could be cast in at Hibex’s factory, which also helps ensure effective water-tightness. Van Gerwen says: “The manufacturers, main contractor and architect were involved throughout, bringing the right expertise to translate the desired façade appearance into a technically viable solution: an integrated approach to a bespoke structure. This has enabled Lievense to fulfil its role as a consultancy and engineering firm that makes architectural designs structurally feasible to the full.”
Question about this story? Ask your question
Who worked on Naturalis Biodiversity Center
- architectNeutelings Riedijk architectenMentioned in J.P. van Eesteren puts the finishing touch to its work with the handover of Naturalis
- main contractorJ.P. van EesterenMentioned in Naturalis Biodiversity Center Leiden | Precision in design and construction makes striking glass crown façade possible
- consultancy and engineering firmLievenseIn this story
- manufacturerHibexIn this story
Keep following this
Get an email when a new story is published. No account needed.
- ProjectNaturalis Biodiversity Center
- SubjectGeneral
- CompanyLievense
- CompanyHibex







