











J.P. van Eesteren puts the finishing touch to its work with the handover of Naturalis
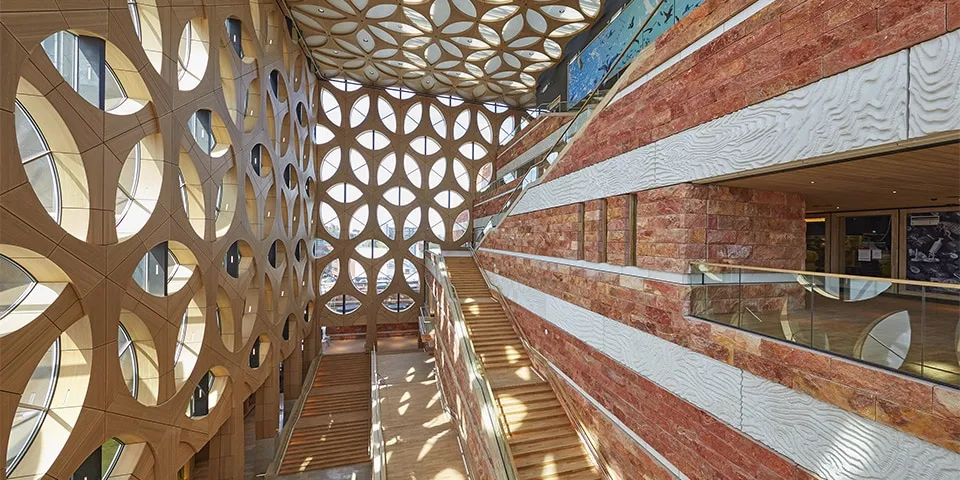
TBI company J.P. van Eesteren has officially handed over the new Naturalis Biodiversity Center. The museum has undergone a major expansion and modernisation. The natural history museum was closed for just one year and will reopen in September. The extensive project included a new build comprising the vast public hall and exhibition spaces, as well as a completely new laboratory. The research facilities have also been modernised.
At the heart of the new build’s design is the 40-metre-high glass crown façade by Neutelings Riedijk architecten. This façade, like the museum’s interior, is made from sustainable materials and is the museum’s main eye-catcher. It is made up of prefabricated concrete elements, finished with oak on the inside. Naturalis chose materials that age naturally: natural stone, concrete, glass, steel and oak. The exterior of the main building is partially clad in red natural stone.
T. rex Trix
The exhibition spaces stand out mainly for their enormous scale. In some places, walls are 30 metres long, 300 mm thick and up to 14 metres high. The spans without supporting columns reach up to 21 metres. All this space is needed, among other things, to accommodate large taxidermied animals such as giraffes, elephants and sharks, as well as various structures that are part of the newexperience. But there is also room because Naturalis is home to Trix, the giant skeleton of a T. rex.
Ton Vaags, chairman of the board at J.P. van Eesteren, was closely involved in the project: “This was a project full of technical challenges. But that is just how we like them. We spent two years doing our homework: preparing the detailed plans, including coordinating the refit, which had to start before handover, producing the specifications, contributing technical design input and finding the right partners: subcontractors and suppliers with the right materials. The result is a unique building of museum quality.”
Edwin van Huis, managing director of Naturalis Biodiversity Center: “This handover is a wonderful milestone. We will be working hard over the coming period on the move and the fit-out of the exhibition halls.”
New build and renovation
The new museum building and laboratory building now form a single complex with the offices, collection stores (which house a large proportion of the 42 million objects in the collection) and some of the laboratories. The latter are located in the existing buildings, which have been upgraded both inside and out.
Question about this story? Ask your question
Who worked on Naturalis Biodiversity Center
- architectNeutelings Riedijk architectenIn this story
- main contractorJ.P. van EesterenMentioned in Naturalis Biodiversity Center Leiden | Precision in design and construction makes striking glass crown façade possible
- consultancy and engineering firmLievenseMentioned in Naturalis Biodiversity Center Leiden | ‘Façade elements transfer loads to one another’
- manufacturerHibexMentioned in Naturalis Biodiversity Center Leiden | ‘Façade elements transfer loads to one another’
Keep following this
Get an email when a new story is published. No account needed.
- ProjectNaturalis Biodiversity Center
- SubjectConstruction projects
- CompanyNeutelings Riedijk architecten







