











Naturalis Biodiversity Center Leiden | Precision in design and construction makes striking glass crown façade possible
The new Naturalis Biodiversity Center in Leiden has recently reopened. The popular museum, which attracts around 400,000 visitors a year, has undergone a major renovation and expansion in just two years. The project covers around 38,000 m² in total. Of this, around 18,000 m² comprises renovation of the existing building. Naturalis has also built a new laboratory building of around 3,000 m² and around 17,000 m² of new museum space. Stedenbouw spoke to main contractor J.P. van Eesteren about buildability, bespoke solutions and collaboration.
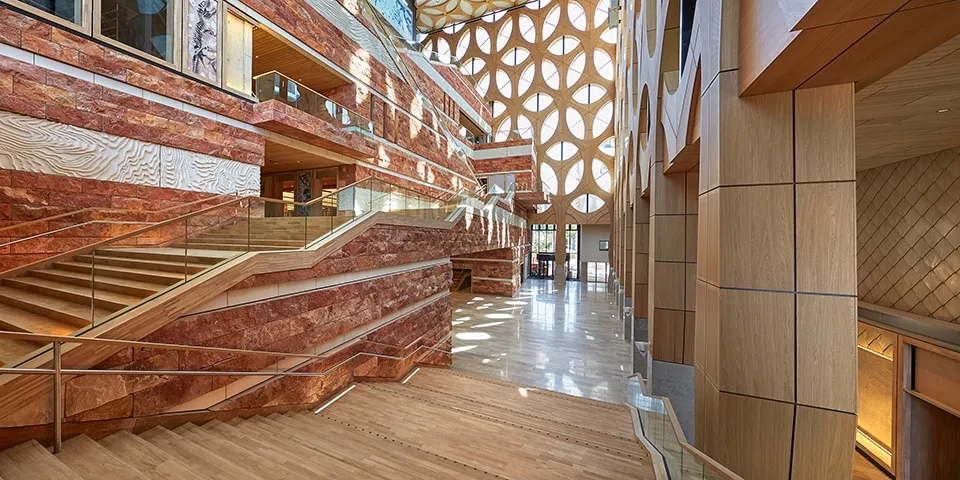
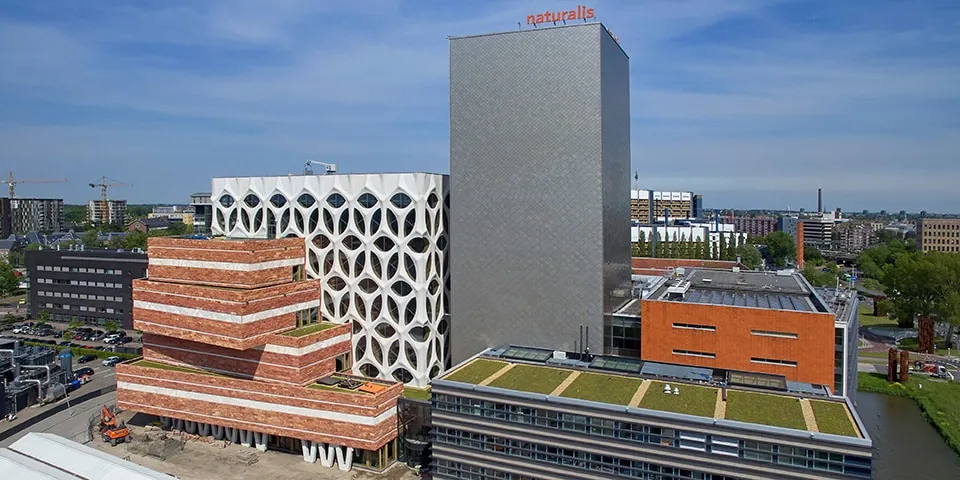
The forty-metre-high ‘glass crown’, designed by Neutelings Riedijk Architecten, is impossible to miss in the streetscape. This connecting façade and entrance hall, built using durable materials, is the museum’s new landmark. The wider complex also includes existing research facilities and offices, as well as a sixty-metre-high storage tower dating from 1997. During the design process, following a design competition, Naturalis opted for materials that age naturally: natural stone, concrete, glass, steel and oak. The enclosed section of the new main building’s exterior is clad in large blocks of red travertine. The glass crown façade is made up of prefabricated glazed concrete elements, finished on the inside with oak. The façade, which brings the old and new buildings together, was designed in 3D around a hybrid frame made up of precast concrete elements and a steel structure.
Buildable structures
“The award-winning design was thoroughly reviewed and fine-tuned to ensure it could be built,” says Erwin van den Hove, project manager at J.P. van Eesteren. Close collaboration between architect and contractor is central to this approach. “We have extensive experience in challenging non-residential construction projects, working side by side with design teams as co-developers of the technical design. This does not necessarily have to be under a Design & Build contract; it can also follow a tender process after a design competition, as it did in this case.” The generous dimensions and specified materials in Naturalis and the architect’s vision called for the aesthetic concept to be translated into a carefully considered technical design. “We literally put on our 3D glasses and worked through the design with the parties involved, from the structural foundations to finishing details such as the concrete façade strips designed by Iris van Herpen. The glass crown façade was redesigned structurally to create buildable elements that would fit the desired façade aesthetic as closely as possible. The final steel structure that makes the glass crown possible is no longer visible: it has ‘disappeared’ behind layers of concrete and oak.”
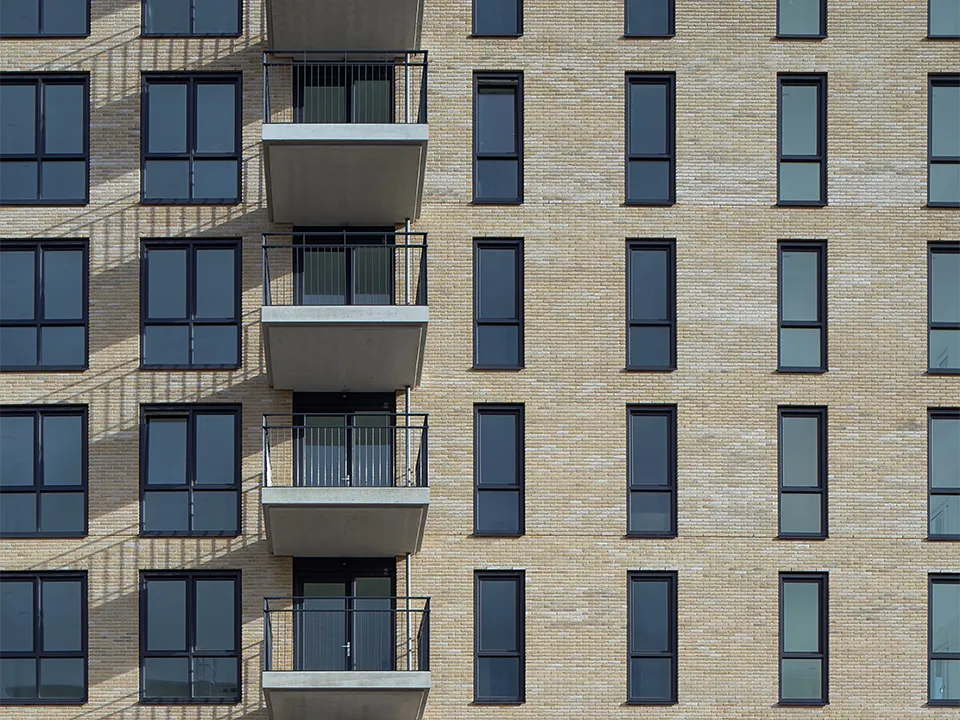
During the design process, Naturalis opted for materials that age naturally: natural stone, concrete, glass, steel and oak.
Clear construction logistics
An integrated approach to design, engineering and construction was essential, says Van den Hove. “Much of the work was prefabricated, including the glass crown’s concrete façade elements: eye-shaped, pre-glazed elements with a diameter of nine metres, two of which fit on a lorry.” The design brief took priority, and its buildability was perfected to ensure construction ran smoothly. “The performance of the design teams and construction teams was fully aligned with this. Logistics for the new build and renovation got under way at the same time, but did not conflict. We also ensured a clear division of responsibilities for handover: we handed over the building in May this year; the client was responsible for the exhibition fit-out, which was largely incorporated into our programme.” The exhibition spaces stand out for their scale, with walls up to 30 metres long, 300 millimetres thick and 14 metres high, and spans of up to 21 metres. There is ample space for taxidermy specimens such as giraffes and elephants, as well as Trix, the giant T. rex skeleton that is one of the museum’s main attractions. The exhibition spaces reach almost to the roof of the new building and are linked by a ‘staircase mountain’ in the atrium, finished in oak and tapering as it rises.
Some of the façades are clad in red travertine.
Vibration-free piling
The robust grandeur of the entrance hall, partly finished in the same type of natural stone as the exterior façade, gradually gives way to a more intimate setting tailored to the objects on display, while views of the glass crown façade from the walkways continue to impress. The new museum and laboratory buildings now form a single complex with the existing offices, collection storage facilities and laboratories. Some of the laboratories are housed in the existing buildings and have been upgraded both inside and out. Van den Hove explains: “One of the challenges was piling next to the storage tower and demolishing the existing building, which could not be vacated because the collection, comprising millions of unique specimens from bones to butterflies, is so vulnerable. We found the solution in silent, vibration-free foundation work and demolition.” Innovative new build combined with renovation, with due regard for the existing building and the different interests involved: the result speaks for itself.
Question about this story? Ask your question
Who worked on Naturalis Biodiversity Center
- architectNeutelings Riedijk architectenMentioned in J.P. van Eesteren puts the finishing touch to its work with the handover of Naturalis
- main contractorJ.P. van EesterenIn this story
- consultancy and engineering firmLievenseMentioned in Naturalis Biodiversity Center Leiden | ‘Façade elements transfer loads to one another’
- manufacturerHibexMentioned in Naturalis Biodiversity Center Leiden | ‘Façade elements transfer loads to one another’
Keep following this
Get an email when a new story is published. No account needed.
- ProjectNaturalis Biodiversity Center
- SubjectConstruction projects
- CompanyJ.P. van Eesteren







