











Westfield Mall of the Netherlands | Leidschendam
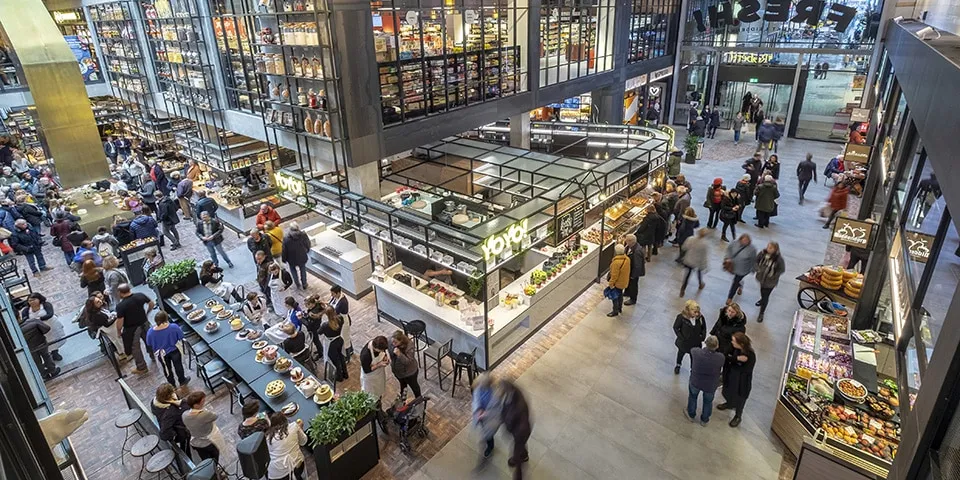
Westfield Mall of the Netherlands is to become the ‘retail icon of the Netherlands’
Strict spatial planning, outdated tenancy legislation and the ownership structure of Dutch shopping centres, which often have multiple owners, mean that our shopping centres are relatively outdated compared with those abroad. Unibail-Rodamco-Westfield (URW) is strengthening its Dutch portfolio with international retail expertise. “The quality of Dutch shopping centres needs to improve,” says project director Teun Koek of Westfield Mall of the Netherlands in Leidschendam, a future flagship for the retail property group.
Long before its 2017 acquisition of Westfield, the ‘strongest brand in retail’ in the Western world, URW had decided that Leidsenhage shopping centre (with a direct catchment area of 2.9 million people) was ideally positioned to become the Netherlands’ retail destination. Following its redevelopment in 2020, Westfield Mall of the Netherlands, as the shopping centre will officially be called, is to be the best shopping centre in the Netherlands, with high-quality, covered public spaces (the reference point is ‘the lobby of a four-star hotel’) and an iconic exterior. “These principles are unique in the Netherlands,” says Koek. “As URW, we have made a major effort to engage with owners and tenants: URW now owns more than 90% of the existing shops. Many retailers will stay, and we are expanding to 280 shops, in a total development of more than 200,000 m² GFA. All shopfronts will be 7.5 metres high, and the logistics routes will be retained. The shopping centre will receive a major quality upgrade in terms of space, finishes and public amenities. We are carrying out this redevelopment in close collaboration with the retailers, through a form of co-development.”
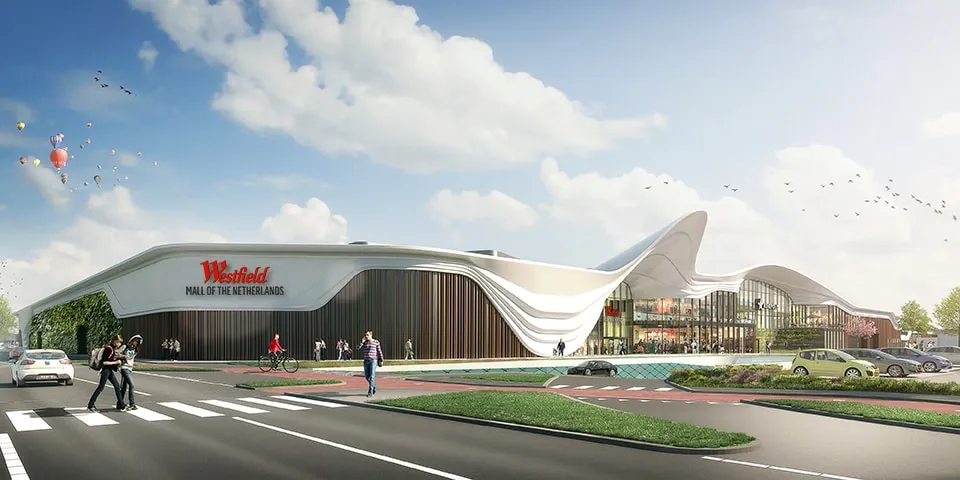
A range of finishing materials, including double-curved concrete, steel, aluminium, glass and greenery, combine to form the building envelope.
The strength of the concept
That makes it a win-win, Koek continues. “For example, we are giving Jumbo the opportunity to showcase its food market concept to best effect, within the shopfronts we have designed.” The same goes for other strong brands such as Scotch and Soda, Nespresso, Starbucks and Vapiano. “We are also introducing three new concepts: our own fresh food market, ‘Fresh!’, the Dining Plaza, with an innovative food, drink and leisure offer that includes a ten-screen Kinepolis cinema, and The Gallery, a unique space with a distinctive character, where we want to attract brands you would normally only find in areas such as ‘De 9 Straatjes’.” “That is the synergistic strength of the concept,” says architect Charlotte Griffioen of MVSA Architects, selected in 2014 for an integrated aesthetic vision that, Koek says, clicked straight away. “Design quality and retail brands reinforce each other. The corners of the internal figure-of-eight shopping route, for example, offer prime locations with excellent visibility. The impressive height of the shopfronts contributes to this, as do the natural light and the logistics layout. Our principles were clear from the tender stage: bring in daylight and create high-quality spaces for people to spend time in, retain the existing entrances and drape the façade finishes over them like a veil, like a curtain being raised. That is how we achieved an overall aesthetic unity. It was quite a challenge, because you are transforming an inward-looking shopping centre into an outward-facing landmark.”
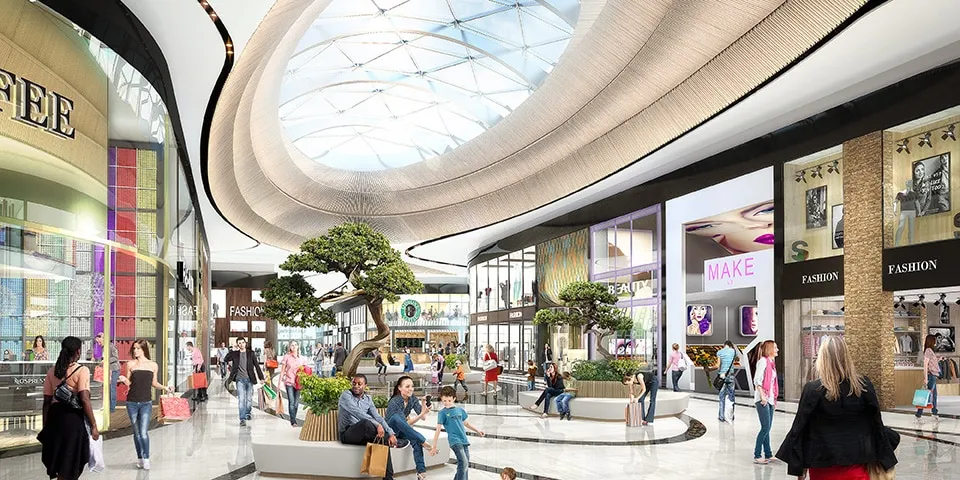
Marble floors, natural light and 7.5-metre-high shopfronts.
As sustainable as possible
The iconic ‘veil façade’, an all-round exterior concept made up of double-curved concrete shells with cantilevers of up to 12 metres, makes a single bold statement and creates a sense of calm. Koek and Griffioen say it has been widely praised by retailers, local residents and a client who is closely involved in the project’s delivery. “We have put 35 people on this project. The construction teams were involved at a very early stage as part of an innovative working method, and changes are resolved through close consultation,” says Koek. “That is essential, because the retail market never stands still. During the development, for example, we raised our sustainability targets by adding measures including a thermal energy storage system. As a group, we also want to reduce our CO2 footprint by 50% by 2030. We are doing that mainly through additional measures. As this is partly a renovation project, it is being completed in phases: the Fresh! market has already opened successfully. We will complete the South phase in 2019, with final completion in 2020.”
Westfield Mall of the Netherlands is to become the Netherlands’ retail destination.
Urban unity
If all goes to plan, Leidschendam will then be home to the retail icon of the Netherlands. For now, that title belongs to Hoog Catharijne. “What has been achieved in Utrecht is impressive,” Koek acknowledges, “but as a retail destination and architectural landmark, Westfield Mall of the Netherlands will take the lead from 2020.” Here, the shops and architecture will reinforce one another, while the design makes a gentle aesthetic gesture towards its surroundings. The outdoor area will also be upgraded with water and greenery, and a relocated tram stop. Alongside landscape architect Okra and the municipality, URW and MVSA Architects are also closely involved in this work. “You are effectively redeveloping an entire neighbourhood, with local residents right on your doorstep. You have to work together to make that leap in quality,” Koek and Griffioen say. “The urban qualities of the ‘Mall’ and its surroundings will be interconnected.”
Vraag over dit verhaal? Ask your question
Wie aan Westfield Mall of the Netherlands werkte
- liften, roltrappen en rolpadenOtisGenoemd in Westfield Mall of the Netherlands, Leidschendam | ‘Elevator pitch’ for bespoke vertical transportation
- opdrachtgeverUnibail-Rodamco-WestfieldGenoemd in Westfield Mall of the Netherlands, Leidschendam | ‘Elevator pitch’ for bespoke vertical transportation
- architectMVSA ArchitectsIn dit verhaal
- landschapsarchitectOkraIn dit verhaal
- gevelaannemerTGM-NL B.V.Genoemd in Westfield Mall of the Netherlands, Leidschendam | Integrated approach to structure and aesthetics
- specialist in voorgemodelleerd betonmbXGenoemd in Westfield Mall of the Netherlands, Leidschendam | Integrated approach to structure and aesthetics
- hoofdaannemerBallast NedamGenoemd in Westfield Mall of the Netherlands, Leidschendam | Integrated approach to structure and aesthetics
- sloopwerkzaamhedenVlasmanGenoemd in Westfield Mall of the Netherlands, Leidschendam | ‘For us, demolition is synonymous with recycling’
- opdrachtgeverURWGenoemd in Westfield Mall of the Netherlands, Leidschendam | ‘For us, demolition is synonymous with recycling’
- constructief ontwerpVan Rossum Raadgevende IngenieursGenoemd in Smart structural design for Westfield Mall of the Netherlands
- complete E-installatiesEnergie Techniek BVGenoemd in ‘Advice and results combined, tailored to the brief’
- installatietechnisch ontwerpTechniplanGenoemd in ‘Advice and results combined, tailored to the brief’
- klimaatinstallatiesRoodenburg GroepGenoemd in Innovative aquifer thermal energy storage cooled with river water filtered in the dunes
- liften, roltrappen en rolpadenOtis NederlandGenoemd in Westfield Mall of the Netherlands: A fine calling card
Blijf dit volgen
Bij een nieuw verhaal krijg je een e-mail. Geen account nodig.
- ProjectWestfield Mall of the Netherlands
- SubjectGeneral
- CompanyMVSA Architects
- CompanyOkra







