











Westfield Mall of the Netherlands | Ready for the future with innovative concepts
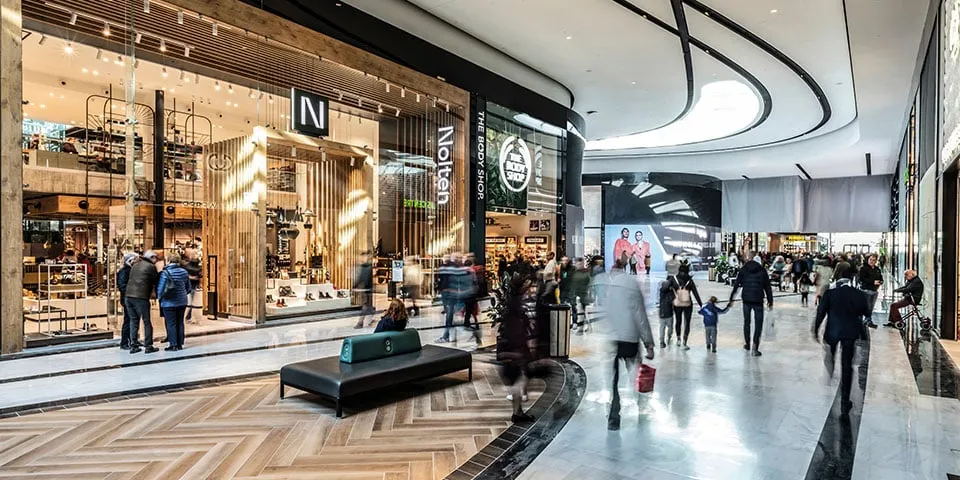
Westfield Mall of the Netherlands in Leidschendam is expected to be completed in the second half of this year. Following the successful opening of the first phase in 2019, which attracted 150,000 visitors a week, the construction partners are now working through a period of intelligent lockdowns. “Construction is progressing well, as is the fine-tuning of the concepts,” say project director Teun Koek (URW) and architect Charlotte Griffioen (MVSA).
To recap: before acquiring Westfield in 2017, developer and owner URW (Unibail-Rodamco-Westfield) concluded that Leidsenhage shopping centre, with a catchment area of 2.9 million people, was ideally positioned to become the Netherlands’ largest retail destination. “Westfield Mall of the Netherlands, its definitive new name, must also become the Netherlands’ best shopping centre following its redevelopment, with high-quality covered public spaces and an iconic external façade,” says Koek. “The shopping centre is being given a significant boost in quality in terms of spatial experience, finishes and public amenities. URW now owns 90% of the existing shops; we are expanding to 280 shops, restaurants and leisure facilities. Almost all shopfronts will be 7.5 metres high.”
Sections of the all-round ‘voile façade’ are already complete.
Innovative retail
URW is carrying out the redevelopment in close collaboration with retailers, through a form of co-development. “All the retailers are keen to be involved, and we aim to work with those who bring their own innovative concepts to the spatial design. The future lies in a mix of sales channels, the so-called omnichannel concept. Online shopping is all very well, but you come to the Mall for experiences, exclusivity and events. Shops are not getting smaller, but better, with less storage space, more room and greater added value. At the Mall, you are not only visiting a distinctive shopping centre, but distinctive shops. Our Etos store offers much more than a typical outlet in an average shopping area, giving customers a reason to come back. We firmly believe in the dynamic interplay between spatial quality and innovative retail.”
Voile façade
The development process is dynamic too: concepts and zoning are refined even while construction is under way. “For example, the design of the Dining Plaza by the cinema has changed, with interior finishes that better complement the façade concept,” says Griffioen. This so-called ‘voile façade’ is an all-round external façade made of doubly curved concrete shells, giving the Mall a single iconic gesture towards its surroundings. The section with the largest cantilever, by the main entrances on the north-west side, is now under construction. “Naturally, we are monitoring the process closely. We are not on site as much as we would like, but achieving the same results.”
The lockdown means construction is quieter and faster, says Koek. “Naturally, we would prefer visitor numbers to remain steady, but construction is benefiting. Given the project’s large horizontal footprint, we have far fewer issues with social distancing during construction than, say, on a high-rise project. We have also noticed that façade contractors, for example, can free up some extra capacity during this period. With some reservations, I hope we can complete the entire project in 2020.”
Wood-finished ceilings in the Central Plaza.
(Image: Get in the Picture, H. de Vries)
‘The Gallery’
URW is carrying out the project in a director’s role, one that would normally be assigned to a main contractor. “We do not have a main contractor, only separate contractors, once again as part of a dynamic process. The end result benefits from everyone contributing their own ideas. So there are no dictates to our construction partners, but rather innovation and cross-pollination. We refine certain elements here and there, for example by adding a thermal energy storage system and several EV charging points in the car parks, but that is a minor undertaking compared with the main goal: creating the Netherlands’ best shopping centre, a major destination for local, regional and national visitors.” Griffioen adds: “There is room for alternatives. For instance, at the only location with a single ceiling height, the ground floor beneath the food court, we are creating ‘The Gallery’: an area with a more intimate atmosphere, featuring pop-up shops.” At Fresh! fresh food market, Robèrt van Beckhoven from ‘Heel Holland Bakt’ will have his own bakery; its appearance and events will add value. “For Dutch shoppers, a brand name alone is not enough to draw people in. You have to offer something extra.”
Question about this story? Ask your question
Who worked on Westfield Mall of the Netherlands
- lifts, escalators and moving walkwaysOtisMentioned in Westfield Mall of the Netherlands, Leidschendam | ‘Elevator pitch’ for bespoke vertical transportation
- clientUnibail-Rodamco-WestfieldMentioned in Westfield Mall of the Netherlands, Leidschendam | ‘Elevator pitch’ for bespoke vertical transportation
- architectMVSAMentioned in Westfield Mall of the Netherlands, Leidschendam | Integrated approach to structure and aesthetics
- facade contractorTGM-NL B.V.Mentioned in Westfield Mall of the Netherlands, Leidschendam | Integrated approach to structure and aesthetics
- specialist in precast concretembXMentioned in Westfield Mall of the Netherlands, Leidschendam | Integrated approach to structure and aesthetics
- main contractorBallast NedamMentioned in Westfield Mall of the Netherlands, Leidschendam | Integrated approach to structure and aesthetics
- demolition workVlasmanMentioned in Westfield Mall of the Netherlands, Leidschendam | ‘For us, demolition is synonymous with recycling’
- structural designVan Rossum Raadgevende IngenieursMentioned in Smart structural design for Westfield Mall of the Netherlands
- complete electrical installationsEnergie Techniek BVMentioned in ‘Advice and results combined, tailored to the brief’
- climate control systemsRoodenburg GroepMentioned in Innovative aquifer thermal energy storage cooled with river water filtered in the dunes
- lifts, escalators and moving walkwaysOtis NederlandMentioned in Westfield Mall of the Netherlands: A fine calling card
Keep following this
Get an email when a new story is published. No account needed.
- ProjectWestfield Mall of the Netherlands
- SubjectGeneral







