











Complex steel structures, custom-made and installed
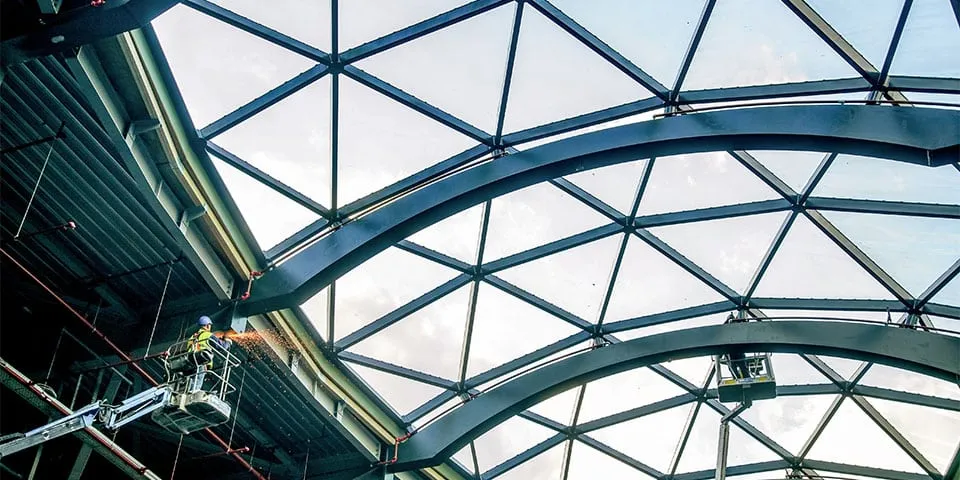
Oostingh has played a key role in the development of Westfield Mall of the Netherlands, as the specialist responsible for the detailed engineering, fabrication, protective treatment and installation of the main steel structure. “We processed almost 3,500 tonnes of steel in two years,” says project manager Luc Vermeijden. “In a project with virtually no repetition and involving both renovation and new build, every component was handled and completed as an integrated whole.”
“This project fits well with our portfolio, which includes the structure of nhow Amsterdam RAI hotel and the most recent renovation of the Johan Cruijff ArenA,” Vermeijden continues. Oostingh, part of ASK Romein, specialises in structurally challenging projects in the commercial and public buildings sector. Lean production takes place at its factory in Katwijk. “The benefits of working lean became clear straight away on this project: bespoke processes with low error rates and short lead times for each project component were entirely achievable.” The structural components were produced and delivered just in time.
Logistical challenge
Renovation of the shopping centre’s southern concourse began in 2018, with
fresh food market Fresh! and a new Jumbo store as key milestones. This part of the project was the first to be completed, in spring 2019. Westfield Mall of the Netherlands is being developed in a densely built-up urban area. All components for installing the main steel structure had to be delivered just in time, and installation work in public areas took place at night wherever possible, outside the shops’ opening hours. Vermeijden: “Construction was under way while the existing shopping centre remained operational, so flexibility was essential.” In other words, the project presented numerous logistical challenges. “There were many heavy elements across the site, each requiring special cranes to be assembled in a confined space.”
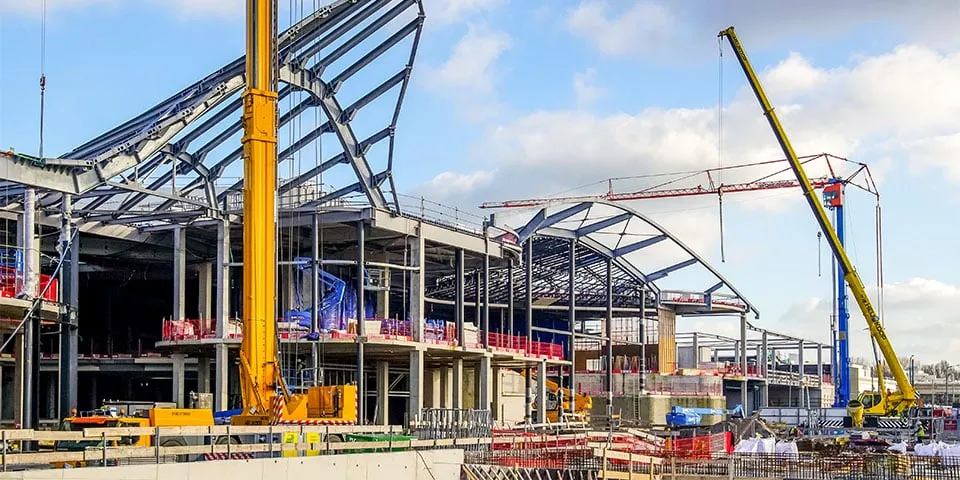
The entrance canopies mark the final stage of the installation work.
Special elements
All structures were engineered entirely in BIM. They included heavy, composite and/or doubly curved structural components, some under preload, with spans of up to 34 metres and weighing as much as 18 tonnes per element. Major special elements in Oostingh’s scope included the installation of the truss alongside the Dining Plaza, which is 80 metres long and more than 6 metres high. The fabrication and installation of the Central Plaza roof was also complex, Vermeijden says. It features curved flanges made from 80-millimetre steel plate, pre-stressed and 30 metres long. “The striking glazed rooflight in the Central Plaza is only a small part of the overall roof structure.”
Entrance canopies
The final phase of the project involved building the various entrance canopies. “Engineering, fabrication and installation were challenging because of the doubly curved geometry and the required dimensional accuracy,” says Vermeijden. “Despite a span of around 23 metres, the deflection limit was just a few millimetres. Westfield Mall of the Netherlands is 100% bespoke, with no repetition. What’s more, each building section was completed in a very short timeframe, from the drawing board through to handover. There aren’t many companies in the Netherlands capable of doing this. We couldn’t have done it without our employees’ dedication and all the coordination involved.” With the exception of the canopy opposite the Fletcher Hotel, which is still to be completed, Oostingh’s work is finished. “Most of the components we install will eventually be hidden from view, apart from a section of the arch beams in the Central Plaza roof and the columns at the cinema entrance. I’m certain, though, that pride will be the overriding feeling once the shopping centre is fully complete.”
Question about this story? Ask your question
Wie aan Westfield Mall of the Netherlands werkte
- lifts, escalators and moving walkwaysOtisMentioned in Westfield Mall of the Netherlands, Leidschendam | ‘Elevator pitch’ for bespoke vertical transportation
- clientUnibail-Rodamco-WestfieldMentioned in Westfield Mall of the Netherlands, Leidschendam | ‘Elevator pitch’ for bespoke vertical transportation
- architectMVSAMentioned in Westfield Mall of the Netherlands, Leidschendam | Integrated approach to structure and aesthetics
- facade contractorTGM-NL B.V.Mentioned in Westfield Mall of the Netherlands, Leidschendam | Integrated approach to structure and aesthetics
- specialist in precast concretembXMentioned in Westfield Mall of the Netherlands, Leidschendam | Integrated approach to structure and aesthetics
- main contractorBallast NedamMentioned in Westfield Mall of the Netherlands, Leidschendam | Integrated approach to structure and aesthetics
- demolition workVlasmanMentioned in Westfield Mall of the Netherlands, Leidschendam | ‘For us, demolition is synonymous with recycling’
- structural designVan Rossum Raadgevende IngenieursMentioned in Smart structural design for Westfield Mall of the Netherlands
- main steel structureOostinghIn this story
- complete electrical installationsEnergie Techniek BVMentioned in ‘Advice and results combined, tailored to the brief’
- climate control systemsRoodenburg GroepMentioned in Innovative aquifer thermal energy storage cooled with river water filtered in the dunes
- lifts, escalators and moving walkwaysOtis NederlandMentioned in Westfield Mall of the Netherlands: A fine calling card
Keep following this
Bij een nieuw verhaal krijg je een e-mail. Geen account nodig.
- ProjectWestfield Mall of the Netherlands
- SubjectConstruction projects
- CompanyOostingh







