











A building that absorbs all the rainwater
Text Jan-Kees VerschuureImage Van der Tol
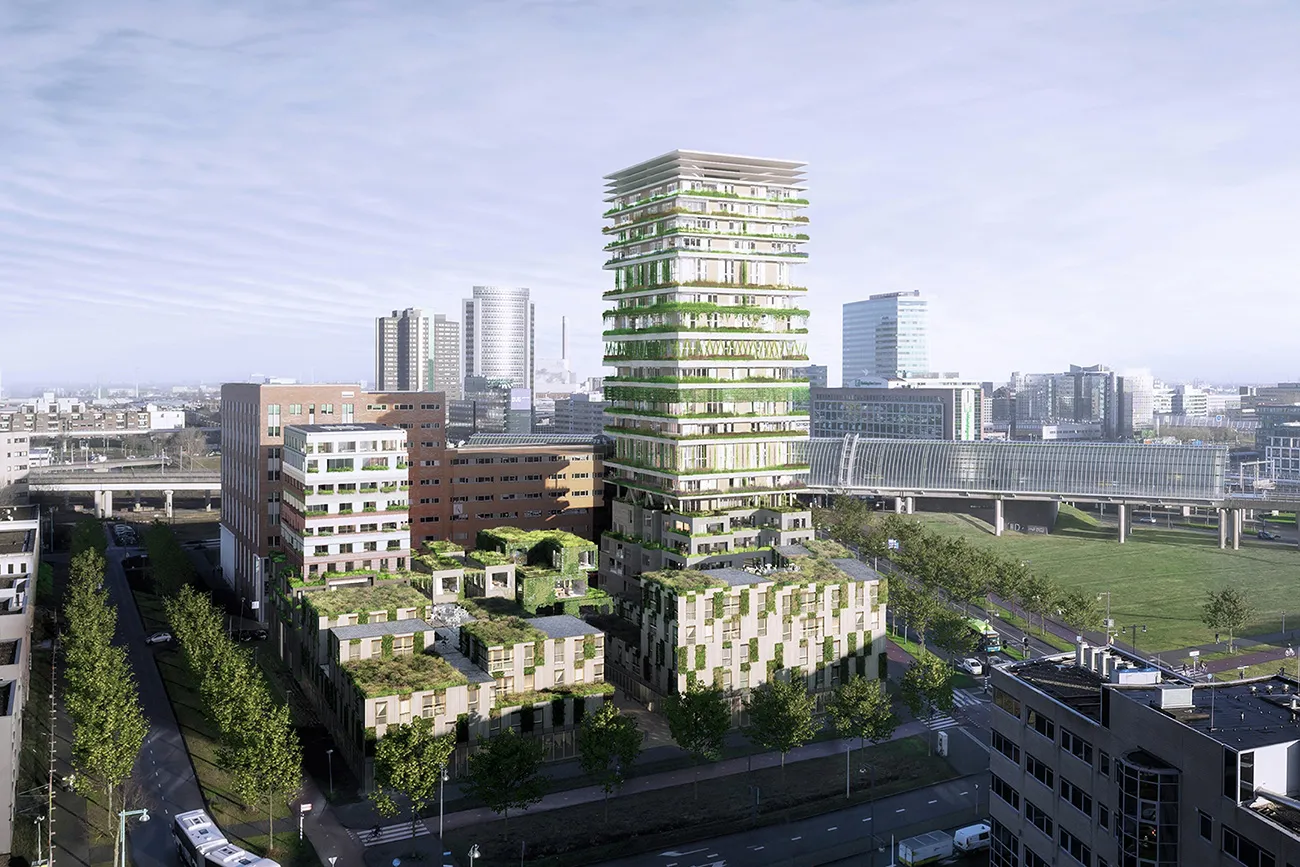
Van der Tol plays a key role in delivering the green concept behind VERTICAL. With a carefully designed water management system, bespoke green façades and roofs, and various wildlife features, the project in Amsterdam Sloterdijk will form an ecological link in the green corridor between Lange Bretten and Westerpark. The high-rise tower was completed in late 2022, with the low-rise buildings due for completion later this year. “Each roof garden is unique to its floor,” says Casper Korteweg, client manager at the landscaping specialist.
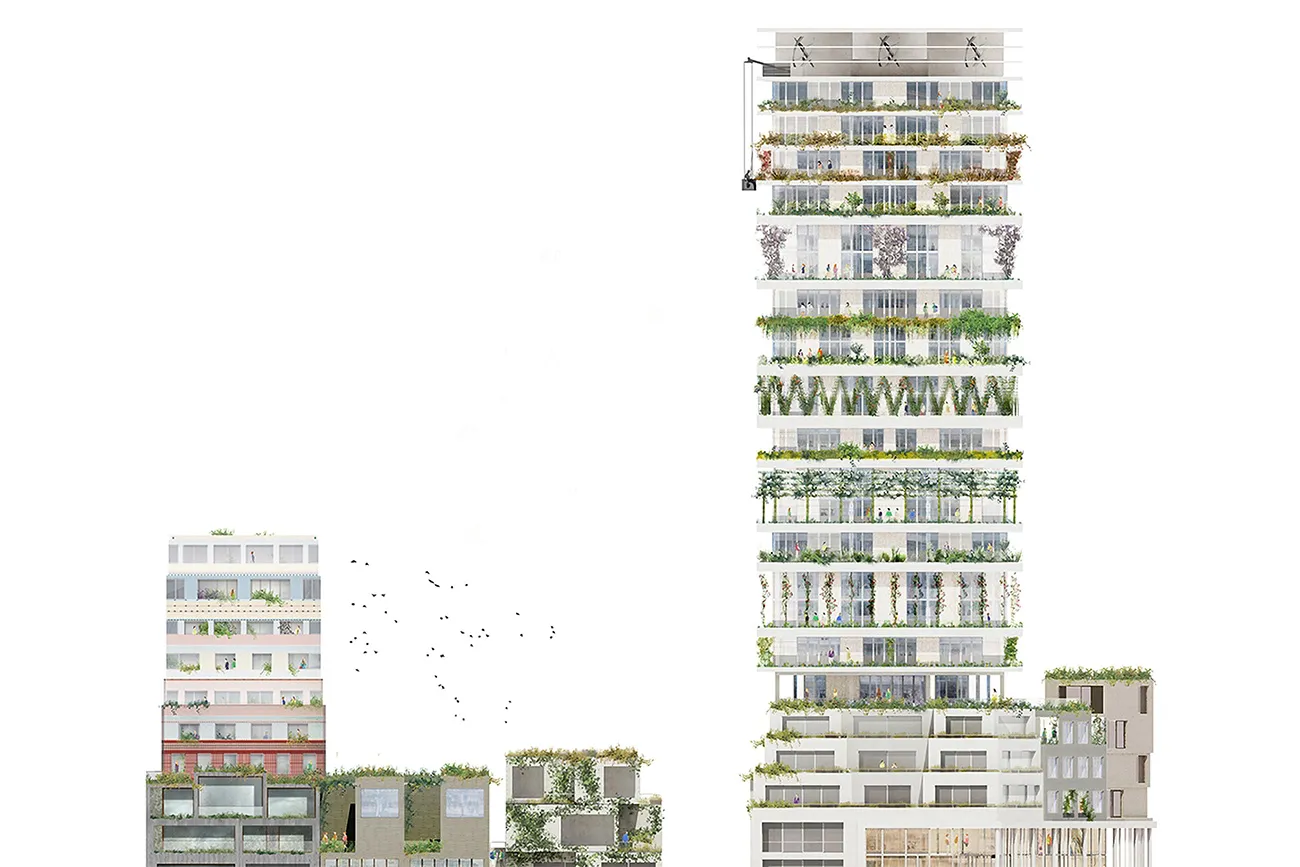
The residential building’s so-called vertical gardens are part of the ‘Brettenkleed’. In the sustainability vision of DS Landschapsarchitecten, the greenery of the western Brettenzone is drawn into the city across the buildings of VERTICAL, making Sloterdijk part of an ecological zone stretching from Spaarnwoude, via Amsterdam’s Westerpark, to the canal belt. The façade gardens, green roofs, wall planting and nesting boxes at VERTICAL, which comprises a high-rise and a low-rise section, support local flora and fauna, with the aim of increasing biodiversity through the use of native species. The green concept also significantly reduces heat in the residential environment. “Residents will be surrounded by greenery,” says Korteweg.
Water retention
The planting on and around the façades and roofs has been selected to suit the seasons and the different weather conditions associated with each façade orientation. Korteweg says: “Every floor requires a bespoke approach, including the build-up height and size of the terraces.” One ‘red thread’ running through the wall planting is Virginia creeper, a climbing plant that turns a beautiful red in autumn. VERTICAL also has a vital rainwater retention function, an ambitious element of the design. All rainwater must be retained on site. “In conventional construction, rainwater is channelled into the sewer as quickly as possible. In this project, the building itself absorbs it. Rainwater is collected in the different layers of the roof garden build-up. This design is ideally suited to absorbing summer cloudbursts.”
Guarantee
The challenges of ‘green’ high-rise buildings also have a functional dimension: the technology that makes these ambitions possible. Van der Tol specialises in developing and delivering green projects with both hard and soft elements. “For VERTICAL, for example, we are supplying a complete water management system, in this case with 150 millimetres of retention on the upper roof and various buffer layers on the floors below and within the building. We provide a 10-year watertightness guarantee for the entire roof and roof garden system, in collaboration with roofing contractor Mastum Daksystemen under the Leven op Daken guarantee scheme.”
VERTICAL is a long-running project involving extensive engineering and construction work for Van der Tol. Work began in spring 2021, and the high-rise tower was completed and handed over in December. Phase 2, the final phase, is due for completion before the 2023 construction holiday.
A business enquiry for Van der Tol? Get in touch
Who worked on VERTICAL
- Electrical installationsSDR ElektrotechniekMentioned in Maximum quality in architecture and sustainability
- designstudio Donna van Milligen BielkeMentioned in Maximum quality in architecture and sustainability
- constructionIMd Raadgevende IngenieursMentioned in Maximum quality in architecture and sustainability
- prefabricated timber facade elements
 VianenMentioned in The future of prefabrication, circularity and design for disassembly
- aluminium façadesFacédoMentioned in The future of prefabrication, circularity and design for disassembly

Keep following this
Get an email when a new story is published. No account needed.
- ProjectVERTICAL
- SubjectModular construction
- CompanyVan der Tol







