











‘The 10-day floor cycle is sacred’
Text Jan-Kees VerschuurePhotography DESA
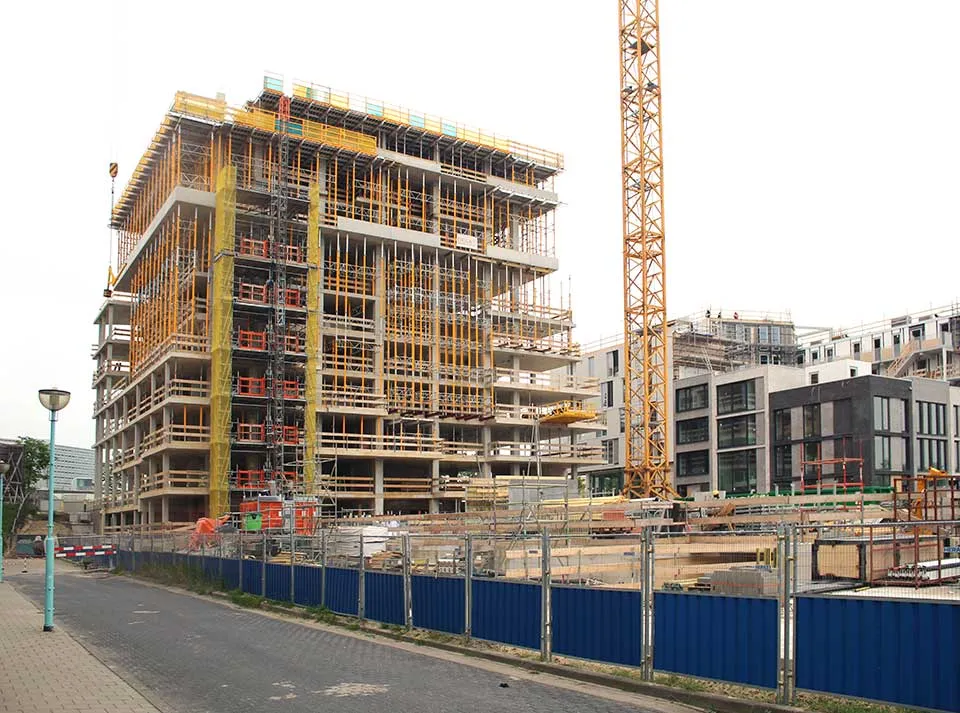
The VERTICAL Amsterdam project comprises a basement block and 2 high-rise towers: the 75-metre, 23-storey N3 block and the 31-metre, 10-storey N1 block.
DESA is currently carrying out all the concrete work, including supplying and erecting the formwork support for in-situ concrete floors and wall formwork systems, pouring the concrete, and supplying and installing the reinforcement steel for the basement and high-rise buildings.
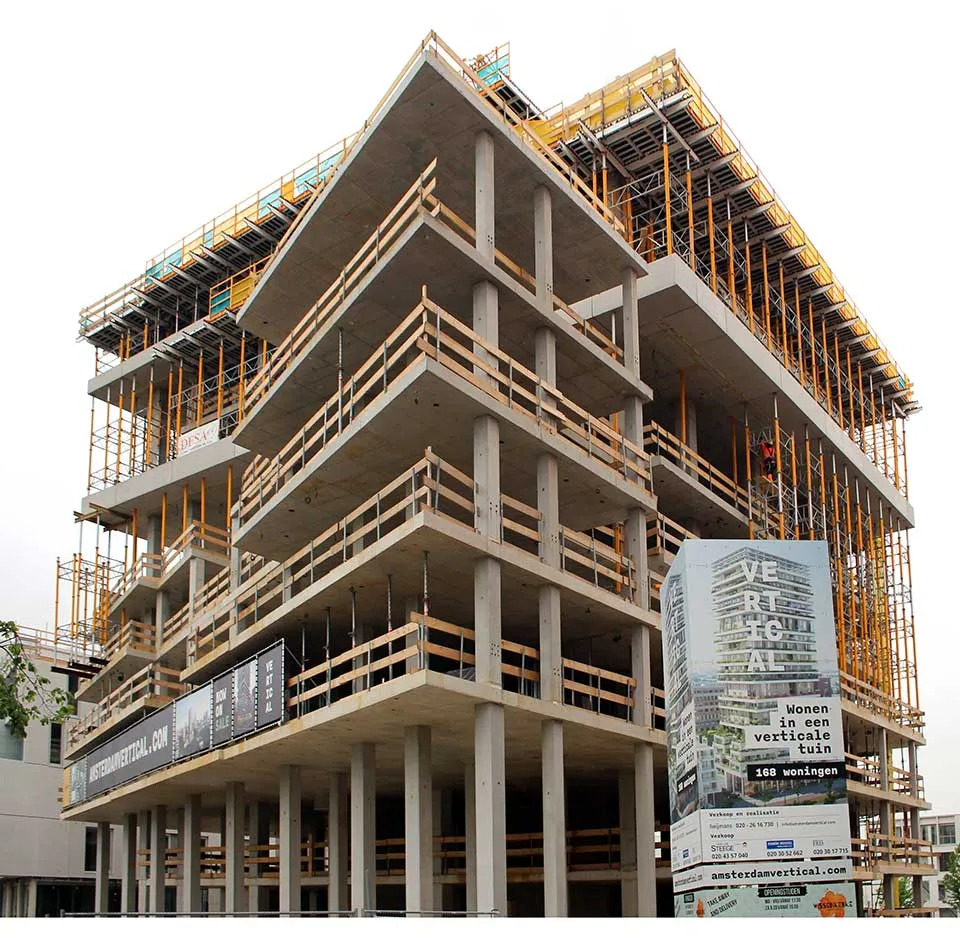
DESA is carrying out most of the structural work, starting with the foundations. The construction site on Barajasweg in Amsterdam Sloterdijk is not easy to access. Work on the slender towers has to be carefully timed, and most of the building’s structural frame is cast in situ. “Quality and certainty of execution are everything,” says construction manager Gert Visser. “VERTICAL is a bespoke project. Each floor requires close collaboration, for example with the building services contractors. To keep the work moving, it is important that we can run as many of the right ‘trains’ as possible.”
This is all in a day’s work for DESA, Visser continues. “We work in sectors including commercial construction, non-residential housing, the petrochemical industry and civil engineering, and we are also building the comparable Trudo Toren in Eindhoven.” DESA is delivering the project with its own site managers, workers, technical office team and surveyors. “To avoid disrupting logistical progress and to make the best use of our staff, we sometimes work on Saturdays and, for example, the Friday after Ascension Day. A project like this is an international undertaking, so you have to keep going whenever you can.”
‘Each floor requires close collaboration’
Green balconies
The concrete work is scheduled to take around 18 months, from foundations to roof, with a 10-day construction cycle for each tower floor. Almost nothing in VERTICAL’s structural frame is repetitive. With varying floor heights and staggered loggias, keeping all parties on cycle remains a challenge. Visser says: “Each floor has around 1,100 m² of floor area up to the fifth floor. From the sixth floor onwards, each floor has 700 m² of in-situ concrete floor area, with prefabricated ‘planters’ cast in using Isokorbs.” These ‘green balconies’ have a total area of around 150 m² on each floor. DESA is installing 22,000 m² of floor support using a drop-head system. Compared with conventional steel props, this aluminium shoring has a considerably higher load-bearing capacity and lower self-weight. This makes the supports easier to erect and dismantle, helping to speed up construction. DESA is also installing 18,500 m² of formwork for the foundations, walls and columns, supplying its own formwork equipment and engineering services. In addition, DESA is supplying and installing 1,400 tonnes of reinforcement and 8 tonnes of structural steel for the project. Façade installation began in week 23, starting on the sixth floor, followed by levels -1 to 5. “Naturally, this is being done in close collaboration with main contractor Heijmans,” Visser concludes.
A business enquiry for Desa Construction? Get in touch
Who worked on VERTICAL
- Electrical installationsSDR ElektrotechniekMentioned in Maximum quality in architecture and sustainability
- designstudio Donna van Milligen BielkeMentioned in Maximum quality in architecture and sustainability
- constructionIMd Raadgevende IngenieursMentioned in Maximum quality in architecture and sustainability
- prefabricated timber facade elements
 VianenMentioned in The future of prefabrication, circularity and design for disassembly
- aluminium façadesFacédoMentioned in The future of prefabrication, circularity and design for disassembly

Keep following this
Get an email when a new story is published. No account needed.
- ProjectVERTICAL
- SubjectConstruction projects
- CompanyDesa Construction
- CompanyHeijmans







