











Residential and non-residential construction
Hoog Lindoduin Scheveningen | Slender brackets with enhanced prestressing provisions make balcony and gallery replacement possible
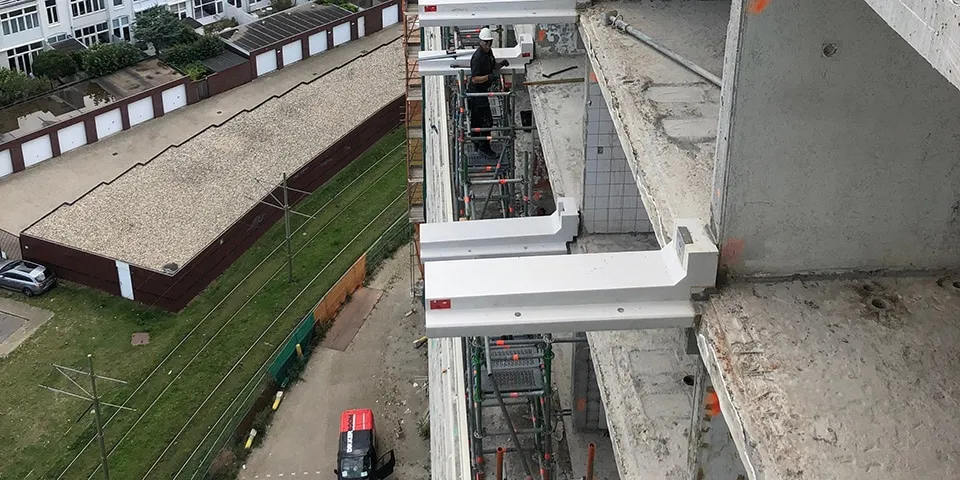
Many post-war gallery-access apartment blocks require renovation that goes beyond retaining their balconies and galleries. One example is Hoog Lindoduin in Scheveningen: with balconies and galleries that are too narrow and have been damaged by sea salt, the block is no longer fit for purpose. For Hoog Lindoduin (182 homes), Normteq devised a bespoke solution based on slender prestressed brackets, between which wider gallery and balcony slabs are installed.
Normteq director Peter Kok: “The structural weight that was removed could be replaced with a small increase in weight. If the balconies and galleries need to be wider, as in this case, they have to be made more slender to keep the weight the same.” Normteq’s prestressing solution involves inserting threaded rods approximately 1.20 metres into the building structure. The connection to the structure was critical because of the slender brackets, so a steel anchorage was developed as a key structural component of the load-bearing bracket. This component connects the building structure to the load-bearing bracket.
“We supply the steel anchorage with prestressing bars to the concrete manufacturer, who casts them in. Once the concrete has cured, the manufacturer prestresses the brackets. They therefore arrive ready to install.” The brackets form the two sides of the future balcony and gallery floors and are fixed at the junctions between walls and floors. “The separate gallery and balcony slabs transfer their loads to the structurally anchored brackets, but are not attached to the building. The prestressed connection transfers the loads downwards. This would not have been possible without a steel anchorage using prestressing.”
Proven techniques
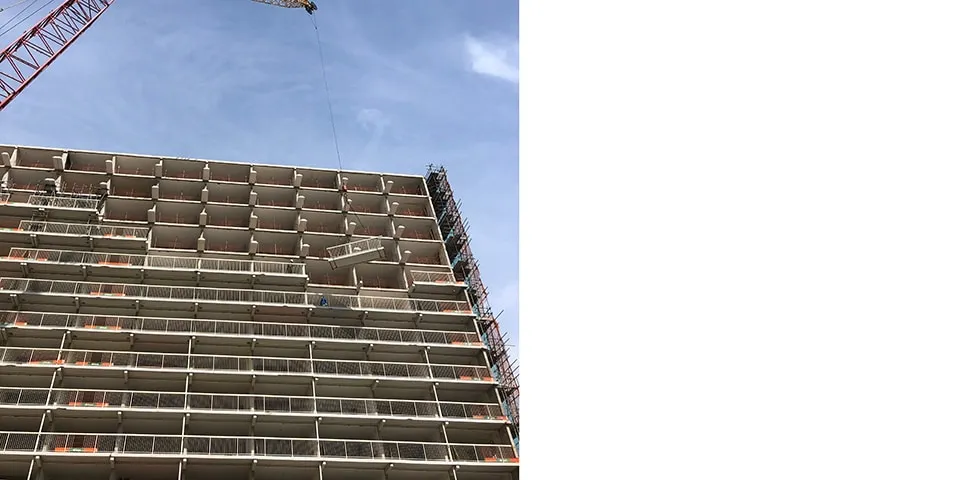
A bespoke solution? “Absolutely,” says Kok. “Based on proven techniques. First, we work from the existing gallery: filling the holes drilled by the contractor with a high-performance mortar, inserting the threaded rods into the filled holes and testing their strength. The contractor then removes the balconies and galleries and installs temporary support on the floor below. Normteq places the new brackets on the temporary support and aligns them precisely. The area between the existing structure and the bracket is then shuttered and filled with concrete. Once it has cured, the connection is secured with a nut at the front, tensioning the threaded rod. The formwork is removed and the area around the stressing pocket at the nut is filled with concrete. This process is repeated one floor below. Once we reach the bottom, our work is complete. Starting from the bottom, the contractor lays the gallery and balcony slabs between the brackets. Once a floor has been laid, the walls are installed from the new gallery, followed by another level of balconies and galleries, and so on. The homes are made wind- and watertight floor by floor, after which work inside the homes can begin.”
Coordination with the contractor
You need to have a good rapport with the main contractor for this kind of concept, Kok continues. “These are not systems that can be delivered within a logistics system chosen by the contractor. The construction approach needs to be fully coordinated.” That is the case here: contractor BAM and Normteq have also fully involved the municipality of The Hague in the design and construction. “We are currently installing the brackets and hope to be finished by March 2020. This solution is highly suitable for use on similar projects.”
Question about this story? Ask your question
Who worked on Hoog Lindoduin
- consultant and manufacturer
 Itho DaalderopMentioned in Hoog Lindoduin | A future-proof climate solution for Hoog Lindoduin
- housing associationVestiaMentioned in Hoog Lindoduin | A future-proof climate solution for Hoog Lindoduin
- ventilation installationFeenstraMentioned in Hoog Lindoduin | A future-proof climate solution for Hoog Lindoduin
- contractorBAMIn this story
Keep following this
Get an email when a new story is published. No account needed.
- ProjectHoog Lindoduin
- SubjectResidential and non-residential construction
- CompanyBAM







