











Residential and non-residential construction
Hoog Lindoduin | Scheveningen
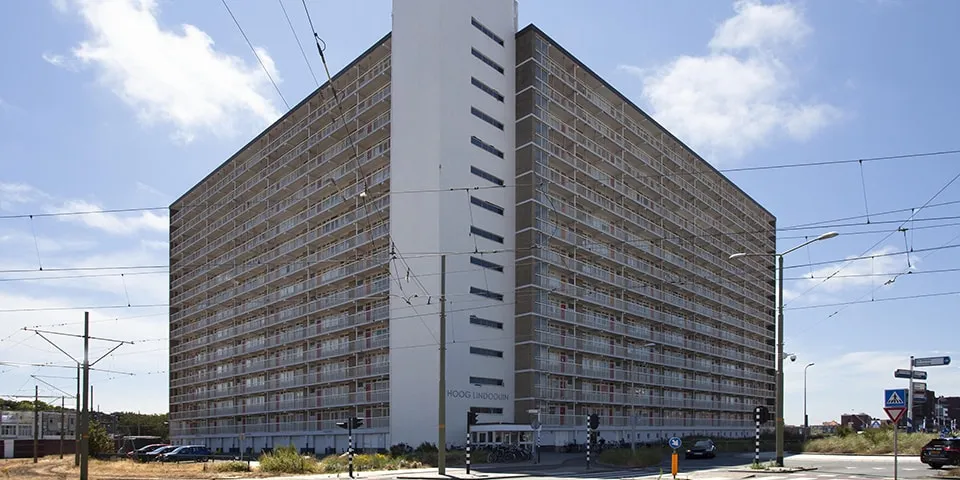
By 2050, Vestia wants all its homes to be free of natural gas. The housing association is working hard to make this ambition a reality. BAM Wonen is working on the sustainability upgrade of Hoog Lindoduin in Scheveningen on behalf of Vestia. The 55-year-old residential building is undergoing a major renovation.
Scheveningen residential building prepares for the future
Hoog Lindoduin has fourteen floors and a total of 182 homes. The residential building is being completely refurbished from its concrete shell and insulated to the latest standards. The balconies, access galleries and façades are being replaced, as are the kitchens, bathrooms and toilets. The gas connection is being replaced with a sustainable system featuring a heat pump. The building is also getting a fresh look, with plenty of white and light colours. After the sustainability upgrade and renovation, 143 of the 182 homes will be let as social housing. Vestia will let the remaining 39 homes, on the top three floors, in the private rental sector.
Smart solution for replacing support brackets
BAM Wonen was awarded the contract for the sustainability upgrade and renovation of Hoog Lindoduin in the first quarter of 2018. BAM Wonen was selected on the basis of price and its quality plan. Gerard Beugelsdijk, project manager at BAM Wonen, explains: “The plan focused mainly on replacing the access galleries. There was concrete decay in the gallery slabs and support brackets. Together with Normteq, a developer of smart balcony systems, and concrete manufacturer HCI, we devised a way to attach the new support brackets to the concrete structure without any demolition work. We developed this method, in which the anchors for the brackets are bonded in place, during the tender phase and presented it to Vestia.”
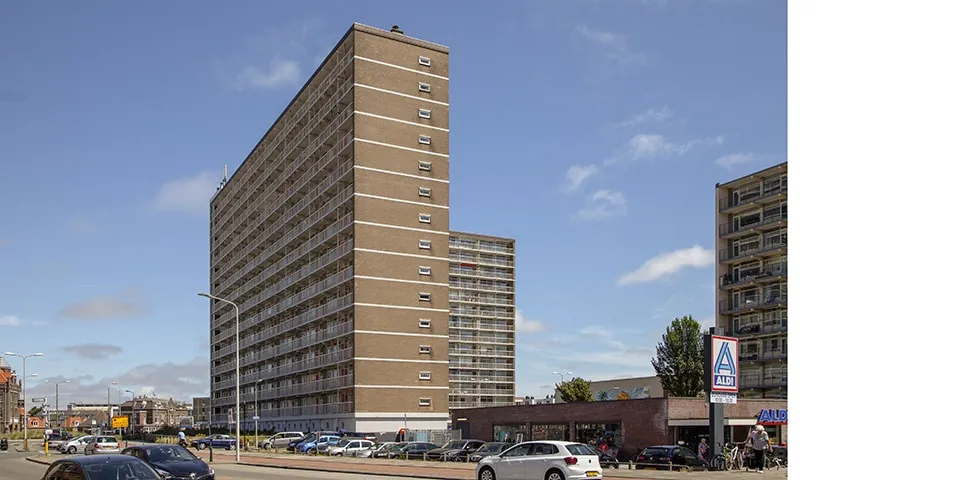
Stripping back to the structural shell
The work began in autumn 2018. BAM Wonen is first stripping the building back completely to its structural shell, leaving only the concrete frame. “That is what we are busy doing now,” says Beugelsdijk. “Once everything has been dismantled, we bond the anchors for the support brackets in place. We install two anchor rods in the existing structure. Each one extends 1.20 metres into the wall and is bonded in place with a special mortar. The existing access galleries serve as our working platform, so we do not need to erect scaffolding.”
BAM Wonen expects to lay the new gallery slabs and install the façade elements in the middle of this year. These elements have an Rc value of 4.5. The gable ends are being insulated and clad with ceramic panels. The roof is also being insulated to the latest standards.
Gas-free concept
The work inside the building starts with the installation of floor insulation, underfloor heating and anhydrite screeds. The metal stud partition walls are then installed and, once the services are in place, closed up. The finishing work consists of tiling the walls and spray-finishing the ceilings. Beugelsdijk says: “We are renewing all the electrical systems, the mechanical ventilation with heat recovery, the underfloor heating and the sanitary fittings. We are also switching to a gas-free concept. Each home will have its own heat pump. All these heat pumps will be connected to around 60 boreholes at a depth of 250 metres. That will be enough to provide all the homes with heating and comfortable cooling in summer. We are also paying close attention to fire safety and sound insulation, using floating screeds, suspended ceilings and dry lining.”
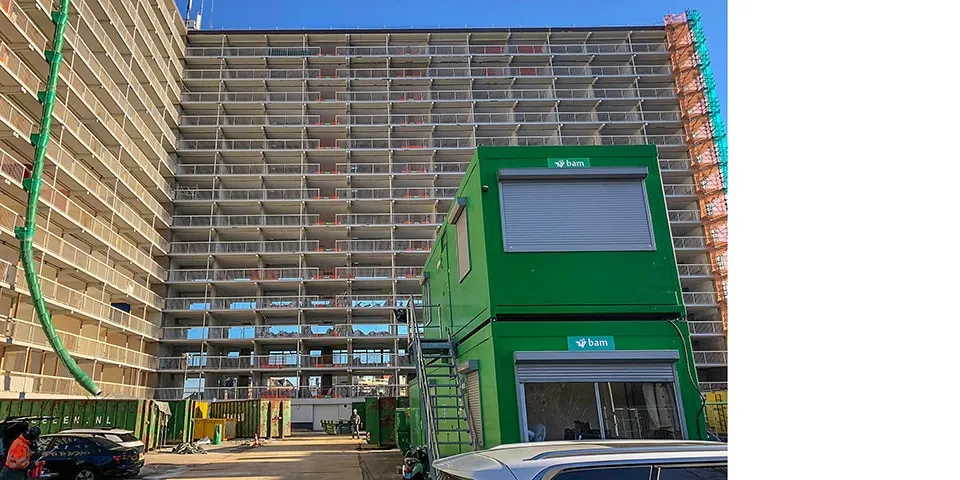
Excellent collaboration
“The sustainability upgrade will make the homes at Hoog Lindoduin much more energy-efficient and comfortable,” Beugelsdijk continues. “The great thing is that we are delivering this project with various teams from within our own organisation. BAM Advies & Engineering is coordinating the structural work, for example, while BAM Energy Systems is responsible for the gas-free concept. Collaboration with these teams is excellent.” Beugelsdijk is equally positive about working with Vestia: “Vestia is taking on this large and challenging project with us as a true partner. We tackle any obstacles we encounter along the way together. It is great to experience how openly and constructively we work towards solutions.”
Question about this story? Ask your question
Who worked on Hoog Lindoduin
- developer of smart balcony systemsNormteqIn this story
- concrete manufacturerHCIIn this story
- structural coordinationBAM Advies & EngineeringIn this story
- gas-free conceptBAM Energy SystemsIn this story
- consultant and manufacturer
 Itho DaalderopMentioned in Hoog Lindoduin | A future-proof climate solution for Hoog Lindoduin
- housing associationVestiaMentioned in Hoog Lindoduin | A future-proof climate solution for Hoog Lindoduin
- ventilation installationFeenstraMentioned in Hoog Lindoduin | A future-proof climate solution for Hoog Lindoduin
Keep following this
Get an email when a new story is published. No account needed.
- ProjectHoog Lindoduin
- SubjectResidential and non-residential construction
- CompanyNormteq
- CompanyHCI
- CompanyBAM Advies & Engineering
- CompanyBAM Energy Systems







