











Residential and non-residential construction
Rhapsody, Amsterdam | Rhapsody in West:
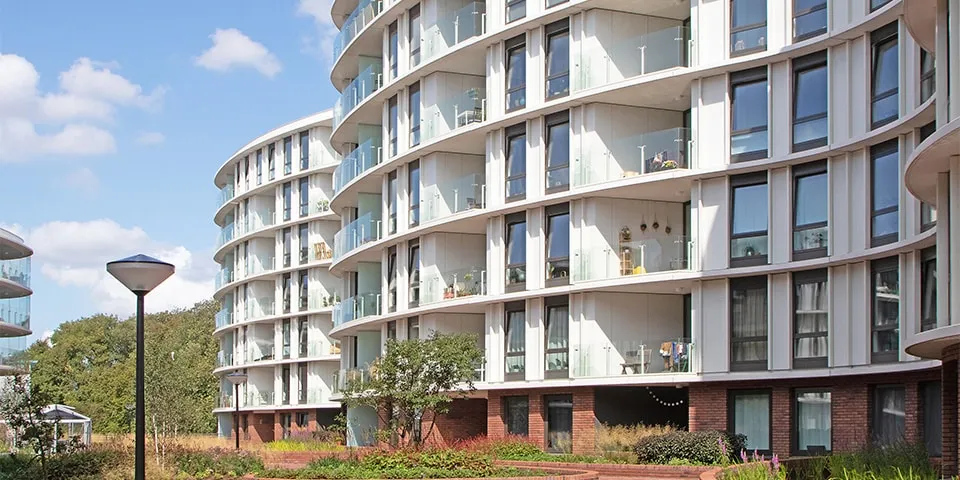
Rhapsody in West was completed this spring. The infill development is located on Jan van Schaffelaarplantsoen in Amsterdam-West and forms the final building phase between Bos en Lommerweg and the A10 ring road. A total of 239 rental homes have been delivered across five buildings. The architect was commissioned by the development consortium SBB, De Nijs; investor CBRE was also involved in the development. An integrated development process enabled the project to maximise its sustainability credentials (EPC, 0.02).
Integrated development tender delivers maximum results
“The design tender was initially assessed on the basis of the vision submitted, with sustainability as the most important criterion,” says project manager Gijsbert-Jan Heek of Smit’s Bouwbedrijf. “The winning vision from the SBB, De Nijs development consortium was shaped through an integrated approach that took account of the interests and wishes of all stakeholders. This is reflected in the programme, the way the neighbourhood is involved, the energy concept, noise reduction and how the outdoor space can give the neighbourhood a boost. With input from a range of consultants, from Hiensch Engineering on the energy concept to Urban SYNC on community engagement, we were able to bring this vision to life.”
Negative EPC
Rhapsody in West is exposed to high noise levels from several directions: the A10 ring road, the Westpoort industrial estate and Bos en Lommerweg. The integrated design therefore minimises noise disturbance. Along the A10, the eastern side of the building envelope is screened by a residential block on a raised residential podium, clad in solid earth-toned brickwork. The block comprises three connected residential towers, with five homes per floor. “Careful façade orientation, with sheltered sections, and the use of sound-absorbing materials keep noise levels within the required limits,” says Heek. Rhapsody in West also has a negative EPC. Its roof is a vast solar collector, with more than 1,500 panels. Cooling is more of a concern than heating, so the building, which is connected to the district heating network, is ventilated using the innovative CERA system. This uses CO2 measurements and is linked to a thermal energy storage system.
A good mix
Structurally, the residential blocks rest on a cast-in-situ concrete substructure, next to and above a semi-sunken car park deck that is designed as outdoor space. Brick steps bridge the difference in height with Bos en Lommerweg. The buildings are constructed from cast-in-situ walls, wide slab floors and precast concrete façade panels with cast-in setting frames. The façade panels are brick-clad at ground level, while the upper sections are finished with aluminium cladding and acoustic glazing. Horizontal façade bands create a calm appearance and provide a degree of private outdoor space. Infill development tailored to the neighbourhood? Heek says: “A good mix of integrated design and established construction partners makes Rhapsody in West a contemporary inner-city project, both in terms of its requirements and its buildability.”
A business enquiry for Hiensch Engineering B.V.? Get in touch
Who worked on Rhapsody in West
- turnkey contractorHiensch EngineeringMentioned in Rhapsody, Amsterdam | Integrated building services concept with a negative EPC
- manufacturerSIG Air HandlingMentioned in Rhapsody, Amsterdam | Integrated building services concept with a negative EPC
- development consortiumSBB: De NijsIn this story
- investorCBREIn this story
- community participationUrban SYNCIn this story
- façade manufacturerVPT VersteegMentioned in Rhapsody Amsterdam | ‘Logistical puzzle’ to optimise façade performance
- structural engineerVan Rossum Raadgevende IngenieursMentioned in Building with prefabricated elements to shorten construction time
- clientB-Right Urban LivingMentioned in Building with prefabricated elements to shorten construction time
- clientDoniger Urban DevelopmentsMentioned in Building with prefabricated elements to shorten construction time
- architectDe Loods Architecten en AdviseursMentioned in Building with prefabricated elements to shorten construction time
- main contractorDura Vermeer Bouw Midden West BVMentioned in Building with prefabricated elements to shorten construction time
- prefabricated frameByldisMentioned in Building with prefabricated elements to shorten construction time
- installerSchouten TechniekMentioned in Building with prefabricated elements to shorten construction time
- façade constructionScheldebouwMentioned in Building with prefabricated elements to shorten construction time
Keep following this
Bij een nieuw verhaal krijg je een e-mail. Geen account nodig.
- ProjectRhapsody in West
- SubjectResidential and non-residential construction
- CompanySBB – De Nijs
- CompanyCBRE
- CompanyUrban SYNC
- CompanyHiensch Engineering B.V.







