











Residential and non-residential construction
Tight organisation makes Wonderwoods a model project
Text Jan-Kees VerschuureImage egbertdeboer.com
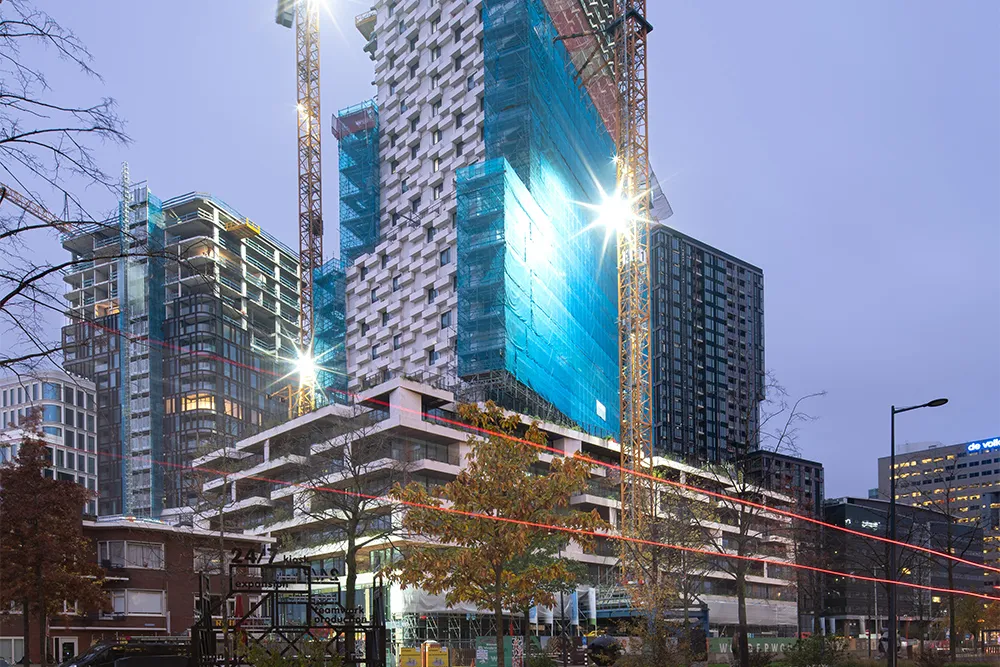
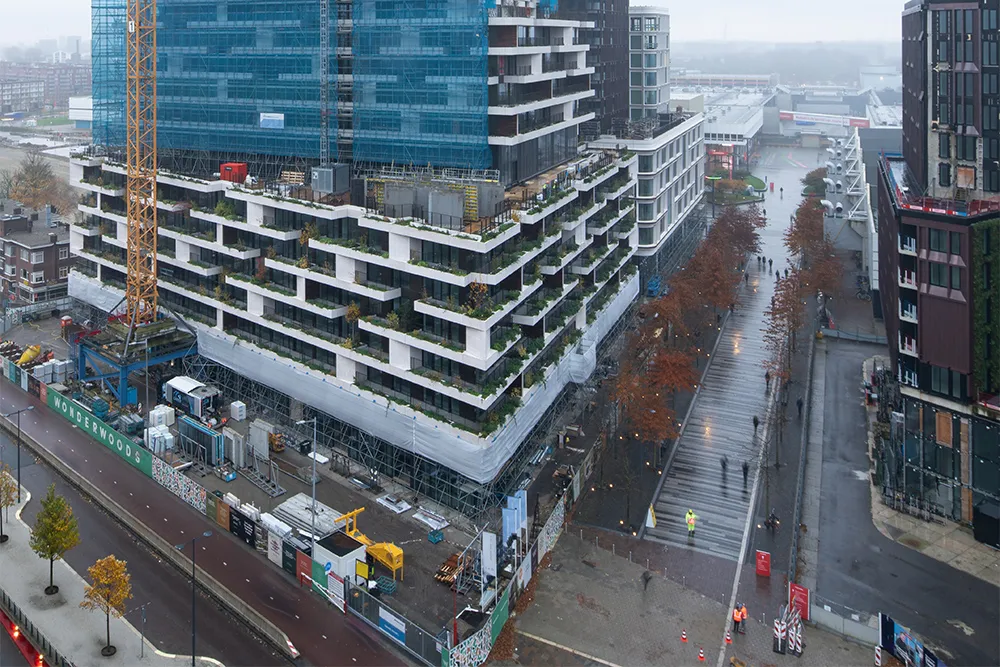
The structural work on Wonderwoods, a sustainable construction project in Utrecht’s Beurskwartier, is nearing completion on a relatively small site with numerous technical challenges. The construction system and logistics have therefore been developed down to the last detail. Façade elements are delivered fully assembled, including planters and tree boxes. The first roof garden is already taking shape, says project director George van Scheijndel of Bouwcombinatie Wonderwoods (Boele & van Eesteren | Kondor Wessels Amsterdam). Completion is expected in the 2024 summer construction holiday.
Two green towers are rising in the new Beurskwartier, with 419 rental and owner-occupied apartments and around 15,000 m² of gross floor area of offices. The approximately 80,000 m² mixed-use development at the junction of Jaarbeursboulevard and Croeselaan consists of a podium and high-rise buildings designed by Stefano Boeri Architetti and MVSA Architects. Boeri’s tower is 104 metres high and has a green façade. In the 70-metre-high tower by MVSA architect Roberto Meyer, greenery is brought inside through winter gardens and atria. Shops and a digital museum are planned for the Wonderwoods podium. A footbridge will connect the towers, alongside a publicly accessible roof garden with a restaurant.
The total of 1 hectare of greenery in and on Wonderwoods’ façade is inspired by the vegetation of Utrechtse Heuvelrug National Park, a ‘sister park’. The towers contain a total of no fewer than 360 trees and more than 9,600 shrubs and flowering plants. Wonderwoods also meets BENG 2021 requirements, while the office section is aiming for a BREEAM-NL ‘Excellent’ rating. The building services will be connected, via newly drilled wells, to the district’s aquifer thermal energy storage (ATES) network and Utrecht’s district heating network. Solar cells integrated into the atrium roof glazing will power the grow lights for the atrium planting. The apartments and penthouses themselves will have underfloor heating and cooling.
‘Exactly as planned’
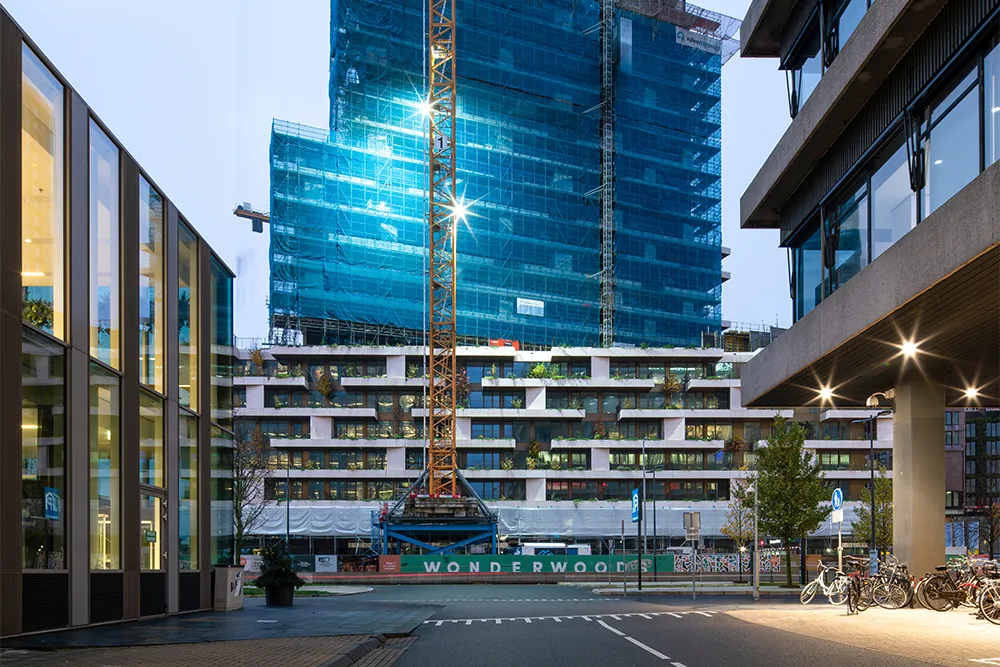
The two towers have 30 and 21 storeys respectively. Passers-by have seen the buildings taking shape throughout 2023. The façades are being closed in at almost the same pace. The first trees and plants were already installed this spring, Van Scheijndel said in November. “Nothing in the preparations was left to chance.” This is partly due to the unique design and the different construction systems. “We brought the various parties on board early in the process so they could contribute their ideas. And now it’s working exactly as planned.”
Construction of Wonderwoods began in December 2020 with the construction of an in-situ cast basement car park. The Boeri tower uses a wall-and-wide-slab system; the podium of the MVSA tower incorporates several different construction systems. The precast concrete façade elements are manufactured and fully finished by construction partner Westo. “The façade elements are installed on a plug-and-play basis, with only the connections between them completed on site. The MVSA tower has reached its full height, and the Boeri tower will be wind- and watertight in Q1.”
Guided tours
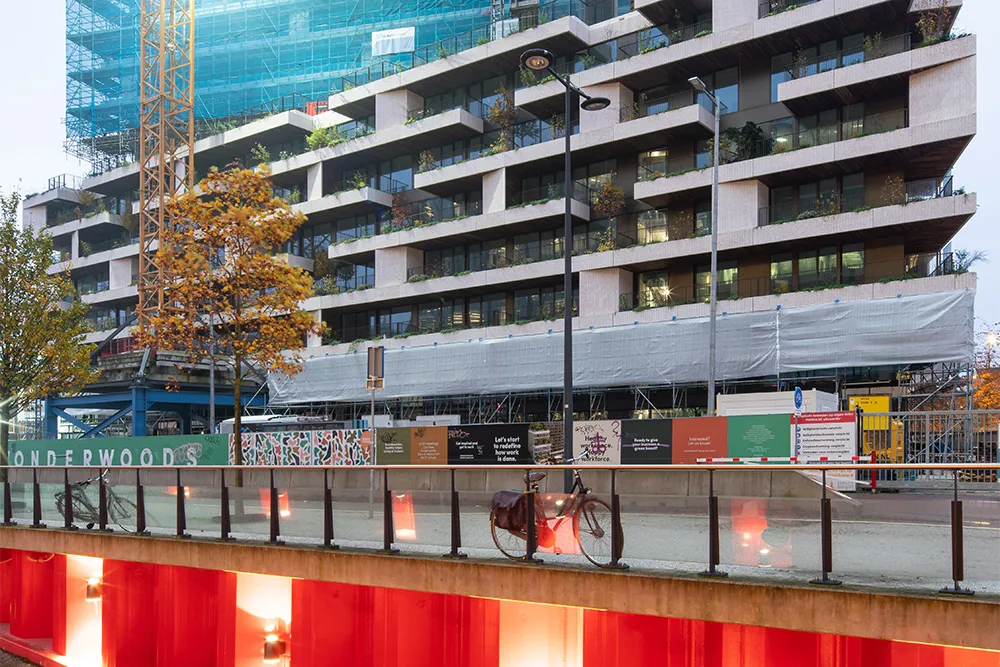
The Boeri tower is clad in sandwich panels fitted with planters, including topsoil and an irrigation system. The high-rise also has 161 tree boxes on its balconies. “We started planting the trees as early as February this year. We have also begun landscaping the roof garden on the MVSA tower. As long as there is no frost, this work can go ahead regardless of the season. The suppliers of the greenery, which involves challenging volumes, are well able to meet demand.”
Almost all the roofs are green roofs with a retention function. They retain rainwater, which is later used to water all the greenery via a fully automated system. “Even the first maintenance work on the greenery is under way, carried out by rope-access workers known as ‘flying gardeners’.”
Guided tours are held every Thursday for representatives of municipalities, developers, investors and contractors. “A unique, iconic project like this naturally attracts a lot of professional interest, and there is already plenty to see, including the landscaping. The building services work is also well under way, and we hope to have the buildings heated before the end of the year. We hope to be completely finished around the 2024 summer construction holiday,” Van Scheijndel concludes.
A business enquiry for Van Rossum Raadgevende Ingenieurs b.v.? Get in touch
Who worked on Wonderwoods
- prefabrication manufacturerWesto Prefab BetonsystemenMentioned in Future icon of the urban ecosystem
- door entry system
 VercomaMentioned in Wonderwoods Utrecht: Innovative and eye-catching, from green façades to door entry systems
- installerTerberg Totaal InstallatiesMentioned in Wonderwoods Utrecht: Innovative and eye-catching, from green façades to door entry systems
- precast concrete facade elementsWestoIn this story
- Architectural detailingInboIn this story
- Geotechnical adviceCruxIn this story
- Fire safetyEFPCIn this story
- Fire safetyLBP SightIn this story
- airtightness and waterproofingZwapex AfdichtingtechniekenMentioned in Airtight and watertight thanks to carefully considered sealing advice
- construction consortiumKondor Wessels AmsterdamMentioned in Carefully engineered airtightness and weather protection for the Netherlands’ tallest green building
- construction consortiumBoele & van EesterenMentioned in Carefully engineered airtightness and weather protection for the Netherlands’ tallest green building
- sustainable Triflex systems
 TriflexMentioned in Craftsmanship and sustainability make Wonderwoods watertight
- fire-resistant closuresSafeprofielMentioned in Four kilometres of fire-resistant profiles for Wonderwoods

Keep following this
Get an email when a new story is published. No account needed.
- ProjectWonderwoods
- SubjectResidential and non-residential construction
- CompanyVan Rossum Raadgevende Ingenieurs b.v.
- CompanyWesto
- CompanyInbo
- CompanyCrux
- CompanyEFPC







